Lovely 2 story home in popular, well located neighborhood! 4 Bedrooms, 2 Full Baths and 2 Half Baths. Updated Kitchen has White Cabinetry and Granite Counters and Pantry closet. Stainless Steel sink and appliances. Breakfast Area in kitchen also with door to deck. Separate Dining Room. Living Room with crown molding. Wood flooring throughout first and second floor, except entry, kitchen, and main floor Laundry Room which have ceramic tile. Freshly painted interior. Comfortable Family Room with Fireplace, flanking Built-in Bookcases, and Wet Bar. French doors lead to amazing 22 x 16 Covered Deck! Primary Bedroom is huge with plenty of room for a seating area or computer area or exercise at one end. Walk-in closet and Ensuite Bathroom with shower. Three other nice size bedrooms with ceiling fans and blinds. Lower Level has large drywalled L-shape rec area with stained concrete flooring. Renovated half bath and separate 12 x 10 Bonus Room with natural light. Lower Level finished area SF taken from inside measurements. Plenty of Unfinished Storage as well. Garage is oversized rear entry and has 5 x 8 alcove for storage. Back yard has fenced area for pets. (Note: yard is larger than the fenced area.) ROOF 2016, HVAC CARRIER SYSTEM 2021, WATER HEATER 2017. Don't miss this great new listing!
Closed
Listed by: Janet McAfee Inc. • Susan Holden • Contact: 314-503-3345
Bought with: Platinum Realty of St. Louis
Price Unknown
14217 Dinsmoor Dr, Chesterfield, MO 63017
4beds
3,313sqft
Single Family Residence
Built in 1978
0.37 Acres Lot
$575,400 Zestimate®
$--/sqft
$4,125 Estimated rent
Home value
$575,400
$529,000 - $621,000
$4,125/mo
Zestimate® history
Owner options
List your home for rent
$4,125/mo
Rent Zestimate®
Find your next renter with Zillow Rental Manager. Plus, with online applications, you can quickly screen prospective tenants – for free.
$4,125/mo
Rent Zestimate®
Refinance and save
$190/mo
Est. payment
Refinancing to a lower rate could help reduce your monthly payments and save thousands over the life of the loan.
$190/mo
Est. payment
Explore your selling options
Work with a Zillow partner agent
Leverage their expertise and Zillow's premium Showcase listings to get your home seen by more buyers.
Get startedList with your own agent
Get your home in front of millions of buyers by listing it on Zillow.
Learn how to do itSell it yourself
Take full control of how buyers see your home on Zillow by listing For Sale by Owner (FSBO).
List your homeWhat's special
Zillow last checked:
Listing updated:
Listed by:
Susan Holden 314-503-3345,
Janet McAfee Inc.
Bought with:
Marty Levison, 1999098562
Platinum Realty of St. Louis
Sherri Welner, 1999092347
Platinum Realty of St. Louis
Source: MARIS,MLS#: 25026857 Originating MLS: St. Louis Association of REALTORS
Originating MLS: St. Louis Association of REALTORSFacts & features
Interior
Bedrooms & bathrooms
- Bedrooms: 4
- Bathrooms: 4
- Full bathrooms: 2
- 1/2 bathrooms: 2
- Main level bathrooms: 1
Primary bedroom
- Description: Huge primary bedroom with plenty of room for seating area or computer area at one end. Ceiling fan with light. Walk in closet 8x6. Ensuite bathroom with shower.
- Features: Floor Covering: Wood
- Level: Upper
- Area: 392
- Dimensions: 28x14
Other
- Description: Measured longest point. Ceiling fan with light, blinds
- Features: Floor Covering: Wood
- Level: Upper
- Area: 143
- Dimensions: 13x11
Other
- Description: Ceiling fan with light, blinds
- Features: Floor Covering: Wood
- Level: Upper
- Area: 210
- Dimensions: 15x14
Other
- Description: Ceiling fan with light, blinds
- Features: Floor Covering: Wood
- Level: Upper
- Area: 143
- Dimensions: 13x11
Basement
- Description: Unfinished area with storage shelving and HVAC and water heater.
- Features: Floor Covering: Concrete
- Level: Lower
- Area: 378
- Dimensions: 27x14
Bonus room
- Description: Could be office space, hobby room, etc
- Features: Floor Covering: Other
- Level: Lower
- Area: 120
- Dimensions: 12x10
Dining room
- Description: Crown molding and chair rail. Chandelier
- Features: Floor Covering: Wood
- Level: Main
- Area: 266
- Dimensions: 19x14
Family room
- Description: Irregular measurements into wet bar alcove, wood floor, moldings, fireplace, bookshelves flanking fireplace, French doors to large covered deck
- Features: Floor Covering: Wood
- Level: Main
- Area: 375
- Dimensions: 15x25
Kitchen
- Description: Kitchen and Breakfast area, granite counters, pantry, SS appliances
- Features: Floor Covering: Ceramic Tile
- Level: Main
- Area: 238
- Dimensions: 17x14
Laundry
- Description: measured into closet area which has no doors. They used as a coffee bar. Buyer could put doors on for a closet.
- Features: Floor Covering: Ceramic Tile
- Level: Main
- Area: 84
- Dimensions: 14x6
Living room
- Description: Crown molding
- Features: Floor Covering: Wood
- Level: Main
- Area: 228
- Dimensions: 19x12
Recreation room
- Description: Floor is stained concrete. One half is drywalled with renovated half bath. And a separate 12 x 10 room w door.
- Features: Floor Covering: Other
- Level: Lower
- Area: 784
- Dimensions: 28x28
Heating
- Forced Air, Natural Gas
Cooling
- Central Air, Electric
Appliances
- Included: Dishwasher, Disposal, Microwave, Free-Standing Gas Range, Refrigerator, Gas Water Heater
- Laundry: Main Level
Features
- Separate Dining, Bookcases, Eat-in Kitchen, Shower
- Flooring: See Remarks, Tile, Wood
- Doors: French Doors
- Basement: Partially Finished
- Number of fireplaces: 1
- Fireplace features: Family Room, Gas Starter
Interior area
- Total structure area: 3,313
- Total interior livable area: 3,313 sqft
- Finished area above ground: 2,529
- Finished area below ground: 784
Property
Parking
- Total spaces: 2
- Parking features: Attached, Garage, Off Street
- Attached garage spaces: 2
Features
- Levels: Two
- Patio & porch: Covered, Deck
- Fencing: Back Yard
Lot
- Size: 0.37 Acres
- Dimensions: 156/63 x 115/125
- Features: Front Yard, Level
Details
- Parcel number: 18R630793
- Special conditions: Standard
Construction
Type & style
- Home type: SingleFamily
- Architectural style: Traditional
- Property subtype: Single Family Residence
Materials
- Brick, Vinyl Siding
- Foundation: Concrete Perimeter
- Roof: Architectural Shingle
Condition
- Updated/Remodeled
- New construction: No
- Year built: 1978
Utilities & green energy
- Sewer: Public Sewer
- Water: Public
Community & HOA
Community
- Subdivision: Green Trails Estates 4
HOA
- Services included: Common Area Maintenance, Management, Other
- HOA fee: $190 annually
- HOA name: Green Trails Estates
Location
- Region: Chesterfield
Financial & listing details
- Tax assessed value: $471,200
- Annual tax amount: $5,250
- Date on market: 6/21/2025
- Cumulative days on market: 18 days
- Listing terms: Cash,Conventional
- Ownership: Private
Price history
| Date | Event | Price |
|---|---|---|
| 7/10/2026 | Listing removed | $4,200$1/sqft |
Source: Zillow Rentals Report a problem | ||
| 4/12/2026 | Listed for rent | $4,200+5%$1/sqft |
Source: Zillow Rentals Report a problem | ||
| 3/11/2026 | Listing removed | $4,000$1/sqft |
Source: Zillow Rentals Report a problem | ||
| 1/14/2026 | Listed for rent | $4,000$1/sqft |
Source: Zillow Rentals Report a problem | ||
| 7/18/2025 | Sold | -- |
Source:  MARIS #25026857 Report a problem MARIS #25026857 Report a problem | ||
| 7/9/2025 | Pending sale | $585,000$177/sqft |
Source: MARIS #25026857 Report a problem | ||
| 6/21/2025 | Listed for sale | $585,000+58.2%$177/sqft |
Source: MARIS #25026857 Report a problem | ||
| 7/28/2016 | Sold | -- |
Source: MARIS #16041779 Report a problem | ||
| 6/23/2016 | Pending sale | $369,900$112/sqft |
Source: Coldwell Banker Gundaker - Chesterfield West #16041779 Report a problem | ||
| 6/14/2016 | Listed for sale | $369,900$112/sqft |
Source: Coldwell Banker Gundaker - Chesterfield West #16041779 Report a problem | ||
Public tax history
| Year | Property taxes | Tax assessment |
|---|---|---|
| 2025 | $5,596 +6.6% | $89,530 +12.8% |
| 2024 | $5,250 +4.3% | $79,370 |
| 2023 | $5,036 +2.7% | $79,370 +12.8% |
| 2022 | $4,906 +0.4% | $70,360 |
| 2021 | $4,886 +2.3% | $70,360 +6.5% |
| 2020 | $4,775 -0.6% | $66,040 |
| 2019 | $4,806 | $66,040 +4.8% |
| 2018 | $4,806 | $63,020 |
| 2017 | $4,806 +2.8% | $63,020 +5.9% |
| 2016 | $4,675 +0.6% | $59,510 |
| 2015 | $4,645 | $59,510 +5.8% |
| 2014 | $4,645 +7.8% | $56,260 |
| 2013 | $4,307 | $56,260 -8.3% |
| 2012 | -- | $61,370 |
| 2011 | -- | $61,370 +2.6% |
| 2010 | $4,029 +4.7% | $59,810 |
| 2009 | $3,848 +1.7% | $59,810 -1.3% |
| 2008 | $3,783 +15.3% | $60,590 |
| 2007 | $3,281 | $60,590 +21.3% |
| 2006 | $3,281 -0.6% | $49,930 |
| 2005 | $3,302 +10.1% | $49,930 +8.4% |
| 2003 | $2,998 +0.8% | $46,080 +4.1% |
| 2002 | $2,973 +7.1% | $44,280 |
| 2001 | $2,776 | $44,280 |
Find assessor info on the county website
Neighborhood: 63017
Nearby homes
- $509,3004 bd2 ba2.5k sqft291 Kinderhook Dr, Chesterfield, MO 63017Off Market
- $567,4004 bd4 ba2.5k sqft14225 Dinsmoor Dr, Chesterfield, MO 63017Off Market
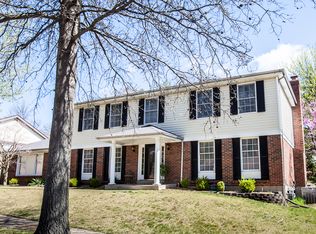
- $532,1004 bd2 ba2.7k sqft14224 Tullytown Ct, Chesterfield, MO 63017Off Market
- $540,6004 bd3 ba1.9k sqft14218 Dinsmoor Dr, Chesterfield, MO 63017Off Market
- $537,2004 bd3 ba2.4k sqft14210 Dinsmoor Dr, Chesterfield, MO 63017Off Market
- $537,8004 bd3 ba2.1k sqft283 Kinderhook Dr, Chesterfield, MO 63017Off Market
- $455,6004 bd2 ba2.1k sqft14226 Dinsmoor Dr, Chesterfield, MO 63017Off Market
- $532,4003 bd4 ba2.2k sqft14233 Dinsmoor Dr, Chesterfield, MO 63017Off Market
Nearby schools
GreatSchools rating
- 6/10Green Trails Elementary SchoolGrades: K-5Distance: 0.8 mi
- 6/10Parkway Central Middle SchoolGrades: 6-8Distance: 1.2 mi
- 8/10Parkway Central High SchoolGrades: 9-12Distance: 1 mi
Schools provided by the listing agent
- Elementary: Green Trails Elem.
- Middle: Central Middle
- High: Parkway Central High
Source: MARIS. This data may not be complete. We recommend contacting the local school district to confirm school assignments for this home.
Get a cash offer in 3 minutes
Find out how much your home could sell for in as little as 3 minutes with a no-obligation cash offer.
Estimated market value
$575,400
Get a cash offer in 3 minutes
Find out how much your home could sell for in as little as 3 minutes with a no-obligation cash offer.
Estimated market value
$575,400
- Missouri
- Saint Louis County
- Chesterfield
- 63017
- 14217 Dinsmoor Dr
Nearby cities
Nearby zip codes
Other Chesterfield Topics
