Home office with French doors set at entry. Formal dining room and game room with French doors frame extended entry. Family room with sliding glass doors and fireplace opens to morning area and kitchen. Kitchen hosts elongated island with built-in seating space. Primary suite includes bedroom with wall of windows. Dual vanities, freestanding tub, separate glass-enclosed shower and large walk-in closet in primary bath. All secondary bedrooms feature private baths. Soaring ceilings and large windows add to this generous four-bedroom design. Covered backyard patio. Mud room leads to three-car garage.
Pending
Price increase: $150K (8/1)
$1,149,900
14217 Fountainhead Cir, Fort Worth, TX 76008
4beds
3,522sqft
Single Family Residence
Built in 2026
0.27 Acres Lot
$-- Zestimate®
$326/sqft
$242/mo HOA
What's special
Covered backyard patioFormal dining roomThree-car garageFreestanding tubMorning area and kitchenMud roomDual vanities
- 185 days
- 24
- 0
Zillow last checked:
Listing updated:
Listed by:
Lee Jones 0439466 713-948-6666,
Perry Homes Realty LLC 713-948-6666
Source: NTREIS,MLS#: 21246416
Facts & features
Interior
Bedrooms & bathrooms
- Bedrooms: 4
- Bathrooms: 5
- Full bathrooms: 4
- 1/2 bathrooms: 1
Primary bedroom
- Features: Walk-In Closet(s)
- Level: First
- Dimensions: 18 x 15
Bedroom
- Features: Walk-In Closet(s)
- Level: First
- Dimensions: 15 x 11
Bedroom
- Features: Walk-In Closet(s)
- Level: First
- Dimensions: 13 x 12
Bedroom
- Features: Built-in Features, Double Vanity
- Level: First
- Dimensions: 13 x 10
Primary bathroom
- Level: First
- Dimensions: 16 x 14
Breakfast room nook
- Level: First
- Dimensions: 12 x 19
Dining room
- Level: First
- Dimensions: 10 x 15
Other
- Level: First
- Dimensions: 11 x 5
Other
- Level: First
- Dimensions: 10 x 5
Other
- Level: First
- Dimensions: 11 x 5
Game room
- Level: First
- Dimensions: 18 x 13
Half bath
- Level: First
- Dimensions: 5 x 5
Kitchen
- Level: First
- Dimensions: 21 x 10
Living room
- Level: First
- Dimensions: 18 x 22
Mud room
- Level: First
- Dimensions: 5 x 5
Office
- Level: First
- Dimensions: 13 x 13
Utility room
- Level: First
- Dimensions: 9 x 5
Heating
- Central, Natural Gas, Zoned
Cooling
- Central Air, Ceiling Fan(s), Electric, Zoned
Appliances
- Included: Convection Oven, Dishwasher, Gas Cooktop, Disposal, Microwave, Tankless Water Heater, Vented Exhaust Fan
Features
- Decorative/Designer Lighting Fixtures, High Speed Internet, Smart Home, Cable TV
- Flooring: Carpet, Ceramic Tile, Wood
- Has basement: No
- Number of fireplaces: 1
- Fireplace features: Decorative, Gas Log, Gas Starter
Interior area
- Total interior livable area: 3,522 sqft
Video & virtual tour
Property
Parking
- Total spaces: 3
- Parking features: Garage Faces Front, Garage, Garage Door Opener, Tandem
- Attached garage spaces: 3
Features
- Levels: One
- Stories: 1
- Patio & porch: Covered
- Exterior features: Rain Gutters
- Pool features: None
- Fencing: Wood
Lot
- Size: 0.27 Acres
- Dimensions: 70 x 167
- Features: Interior Lot, Landscaped, Many Trees, Subdivision, Sprinkler System, Few Trees
Details
- Parcel number: 14217 Fountainhead Circle
Construction
Type & style
- Home type: SingleFamily
- Architectural style: Traditional,Detached
- Property subtype: Single Family Residence
Materials
- Brick, Rock, Stone
- Foundation: Slab
- Roof: Composition
Condition
- Under Construction
- New construction: Yes
- Year built: 2026
Utilities & green energy
- Sewer: Public Sewer
- Water: Public
- Utilities for property: Natural Gas Available, Sewer Available, Separate Meters, Underground Utilities, Water Available, Cable Available
Green energy
- Energy efficient items: Appliances, HVAC, Insulation, Rain/Freeze Sensors, Thermostat, Water Heater, Windows
Community & HOA
Community
- Features: Community Mailbox, Sidewalks
- Security: Prewired, Security System, Carbon Monoxide Detector(s), Fire Alarm, Smoke Detector(s)
- Subdivision: Walsh
HOA
- Has HOA: Yes
- Amenities included: Maintenance Front Yard
- Services included: All Facilities, Association Management, Maintenance Grounds, Maintenance Structure
- HOA fee: $242 monthly
- HOA name: Insight Association Management
- HOA phone: 214-494-6050
Location
- Region: Fort Worth
Financial & listing details
- Price per square foot: $326/sqft
- Date on market: 4/21/2026
- Cumulative days on market: 185 days
Estimated market value
Not available
Estimated sales range
Not available
Not available
Price history
| Date | Event | Price |
|---|---|---|
| 8/25/2026 | Pending sale | $1,149,900$326/sqft |
Source: NTREIS #21246416 Report a problem | ||
| 8/1/2026 | Price change | $1,149,900+15%$326/sqft |
Source:  Perry Homes Report a problem | ||
| 7/24/2026 | Price change | $999,900-18.4%$284/sqft |
Source: NTREIS #21246416 Report a problem | ||
| 6/29/2026 | Price change | $1,224,900+2.2%$348/sqft |
Source: Perry Homes Report a problem | ||
| 5/27/2026 | Price change | $1,198,900+0.6%$340/sqft |
Source: NTREIS #21246416 Report a problem | ||
| 5/26/2026 | Price change | $1,191,900+8.3%$338/sqft |
Source: Perry Homes Report a problem | ||
| 4/16/2026 | Listed for sale | $1,100,900$313/sqft |
Source: Perry Homes Report a problem | ||
Public tax history
Tax history is unavailable.
Monthly payment
Est. payment
Payment breakdown
Explore the cost of this home by adjusting the details. Changes won't be saved.Climate risks
Neighborhood: 76008
Nearby schools
Schools provided by the listing agent
- Elementary: Walsh
- Middle: McAnally
- High: Aledo
- District: Aledo ISD
Source: NTREIS. This data may not be complete. We recommend contacting the local school district to confirm school assignments for this home.
Similar homes
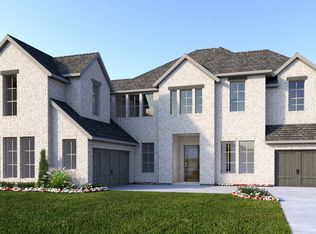
- $1,249,9005 bd6 ba4.8k sqft14408 Game Creek Trl, Fort Worth, TX 76008New Construction
 NTREIS
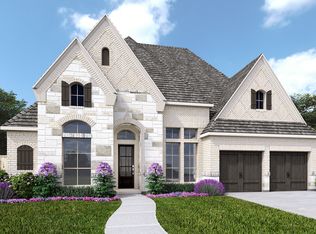
- $849,9004 bd4 ba2.9k sqft2541 Green Plateau Dr, Fort Worth, TX 76008New Construction
 NTREIS
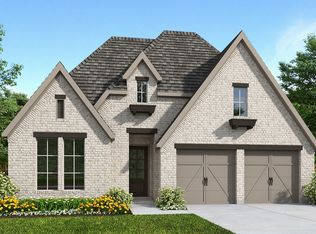
- $584,9004 bd3 ba2.5k sqft2525 Domingo Dr, Fort Worth, TX 76008New Construction
 NTREIS
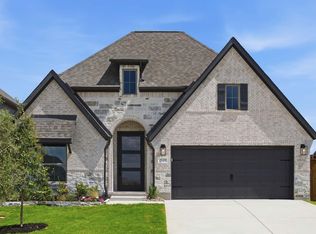
- $579,9004 bd3 ba2.5k sqft2529 Green Plateau Dr, Fort Worth, TX 76008New Construction
 NTREIS
