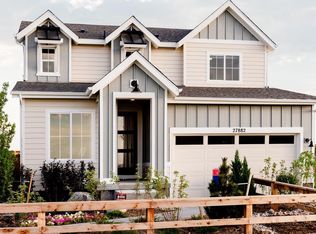
Construction has begun on this beautiful new two-story paired home. This attractive home features an open floor plan with 9-ft. first-floor ceilings and a spacious great room ideal for entertaining. A den with French doors makes for an ideal private home office or separate dining area. The roomy kitchen boasts upgraded 42' Timberlake cabinets, island with Quartz countertop and Whirlpool stainless-steel dishwasher, microwave and gas stove. Downstairs also boasts 9-ft. ceilings, upgraded flooring and beautiful stained Mission Style Stair Rail System. Upstairs, a loft provides space for a study or play area, while a laundry room offers easy convenience. The spacious primary suite showcases a walk-in closet and shower in-lieu of tub.
Sold for $575,000
$575,000
14217 Hop Clover Trl, Parker, CO 80134
3beds
2,433sqft
Townhouse
Built in 2022
2,396 Square Feet Lot
$550,100 Zestimate®
$236/sqft
$3,187 Estimated rent
Home value
$550,100
$523,000 - $578,000
$3,187/mo
Zestimate® history
Owner options
List your home for rent
$3,187/mo
Rent Zestimate®
Find your next renter with Zillow Rental Manager. Plus, with online applications, you can quickly screen prospective tenants – for free.
$3,187/mo
Rent Zestimate®
Refinance and save
$3,488/mo
Est. payment
Refinancing to a lower rate could help reduce your monthly payments and save thousands over the life of the loan.
$3,488/mo
Est. payment
Explore your selling options
Work with a Zillow partner agent
Leverage their expertise and Zillow's premium Showcase listings to get your home seen by more buyers.
Get startedList with your own agent
Get your home in front of millions of buyers by listing it on Zillow.
Learn how to do itSell it yourself
Take full control of how buyers see your home on Zillow by listing For Sale by Owner (FSBO).
List your homeWhat's special
Zillow last checked:
Listing updated:
Listed by:
Charles Souza 303-668-7007,
MB-Team Lassen
Bought with:
Jeff Stander
HomeSmart
Source: elevateMLS,MLS#: 6453125
Facts & features
Interior
Bedrooms & bathrooms
- Bedrooms: 3
- Bathrooms: 3
- Full bathrooms: 2
- 1/2 bathrooms: 1
Basement
- Area: 679
Heating
- Forced Air
Cooling
- Central Air
Appliances
- Included: Disposal, Microwave
- Laundry: Upper Level
Features
- Pantry, Smart Thermostat
- Basement: Full,Unfinished
- Common walls with other units/homes: End Unit
Interior area
- Total structure area: 2,433
- Total interior livable area: 2,433 sqft
- Finished area above ground: 1,754
- Finished area below ground: 679
Property
Parking
- Total spaces: 2
- Parking features: Attached
- Attached garage spaces: 2
Features
- Levels: Two
- Stories: 2
Lot
- Size: 2,396 Square Feet
- Features: See Remarks
Details
- Parcel number: 234909238003
Construction
Type & style
- Home type: Townhouse
- Property subtype: Townhouse
- Attached to another structure: Yes
Materials
- Other
- Roof: Composite Shingle
Condition
- New Construction
- New construction: Yes
- Year built: 2022
Details
- Builder model: 1754
- Builder name: Kb Homes
Utilities & green energy
- Water: Assoc/Distr
Community & HOA
Community
- Features: Parks or Open Space, Playground, Pool
HOA
- Services included: Snow Removal, Trash Removal, Other
- HOA fee: $137 monthly
Location
- Region: Parker
Financial & listing details
- Price per square foot: $236/sqft
- Tax assessed value: $580,119
- Annual tax amount: $5,649
- Date on market: 8/19/2023
- Listing terms: Cash,Conventional,FHA,VA Loan
Price history
| Date | Event | Price |
|---|---|---|
| 8/16/2023 | Sold | $575,000$236/sqft |
Source:  elevateMLS #6453125 Report a problem elevateMLS #6453125 Report a problem | ||
| 5/5/2023 | Price change | $575,000-2.7%$236/sqft |
Source: elevateMLS #6453125 Report a problem | ||
| 4/5/2023 | Price change | $591,000-1.7%$243/sqft |
Source: elevateMLS #6453125 Report a problem | ||
| 12/27/2022 | Price change | $601,000-2.4%$247/sqft |
Source: elevateMLS #6453125 Report a problem | ||
| 12/2/2022 | Listed for sale | $615,844$253/sqft |
Source: elevateMLS #6453125 Report a problem | ||
Public tax history
| Year | Property taxes | Tax assessment |
|---|---|---|
| 2025 | $5,649 +516.3% | $36,260 -1.8% |
| 2024 | $917 -52.1% | $36,940 +302.4% |
| 2023 | $1,914 | $9,180 -24.7% |
| 2022 | -- | $12,190 |
Find assessor info on the county website
Neighborhood: 80134
Nearby homes
- $835,1003 bd3 ba3k sqft14292 Hop Clover Trl, Parker, CO 80134Off Market
- $1,005,4005 bd6 ba5.4k sqft14293 Hop Clover Trl, Parker, CO 80134Off Market
- $638,2003 bd3 ba2.8k sqft14274 Hop Clover Trl, Parker, CO 80134Off Market
- $589,6003 bd2 ba2.1k sqft17581 Hop Clover Ave, Parker, CO 80134Off Market
- $612,5003 bd3 ba2.3k sqft14268 Hop Clover Trl, Parker, CO 80134Sold
- $593,3004 bd4 ba2.3k sqft17567 Hop Clover Ave, Parker, CO 80134Off Market
- $889,2005 bd4 ba4.7k sqft14303 Hop Clover Trl, Parker, CO 80134Off Market
- $641,5004 bd3 ba2.9k sqft14264 Hop Clover Trl, Parker, CO 80134Off Market
Nearby schools
GreatSchools rating
- 9/10Northeast Elementary SchoolGrades: 3-5Distance: 1.6 mi
- 6/10Sagewood Middle SchoolGrades: 6-8Distance: 3 mi
- 8/10Ponderosa High SchoolGrades: 9-12Distance: 2.2 mi
Schools provided by the listing agent
- Elementary: Mountain View
- Middle: Sagewood
- High: Ponderosa
- District: Douglas RE1
Source: elevateMLS. This data may not be complete. We recommend contacting the local school district to confirm school assignments for this home.
Get a cash offer in 3 minutes
Find out how much your home could sell for in as little as 3 minutes with a no-obligation cash offer.
Estimated market value
$550,100
Get a cash offer in 3 minutes
Find out how much your home could sell for in as little as 3 minutes with a no-obligation cash offer.
Estimated market value
$550,100
- Colorado
- Douglas County
- Parker
- 80134
- 14217 Hop Clover Trl
Nearby cities
Nearby neighborhoods
Nearby zip codes
Other Parker Topics
