Skip main navigation
Sold for $775,000
  • $775,000

    14217 N 11TH Place, Phoenix, AZ 85022

    3beds
    2baths
    1,734sqft
    Single Family Residence
    Built in 1979
    0.35 Acres Lot
    $736,000 Zestimate®
    $447/sqft
    $2,600 Estimated rent

    Home value

    $736,000

    $692,000 - $780,000

    $2,600/mo

    Zestimate® history
    Loading
    Loading...

    Owner options

    List your home for rent

    $2,600/mo

    Rent Zestimate®

    Find your next renter with Zillow Rental Manager. Plus, with online applications, you can quickly screen prospective tenants – for free.

    Learn more

    $2,600/mo

    Rent Zestimate®

    Refinance and save

    $4,401/mo

    Est. payment

    Refinancing to a lower rate could help reduce your monthly payments and save thousands over the life of the loan.

    See today's rates

    $4,401/mo

    Est. payment

    Explore your selling options

    Work with a Zillow partner agent

    Leverage their expertise and Zillow's premium Showcase listings to get your home seen by more buyers.

    Get started

    List with your own agent

    Get your home in front of millions of buyers by listing it on Zillow.

    Learn how to do it

    Sell it yourself

    Take full control of how buyers see your home on Zillow by listing For Sale by Owner (FSBO).

    List your home

    What's special

    Office deskHuge backyard paradiseHard wood floors throughoutFront bedroomRaised vegetable bedsSeparate office room
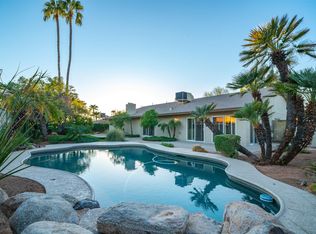
    Immaculate Moon Valley gem! Boasting hard wood floors throughout, exceptionally maintained & upgraded. Front bedroom showcases built in hardwood book shelves & office desk that folds down w/built in murphy bed inside. Spare bath claw foot tub is what dreams are made from. Not a detail missed in this warm home, featuring a separate furnished 420 sqft 1 bed/1 bath Guest house w/kitchen. There is also an ADDITIONAL 712 sqft Air Conditioned Garage/Workshop w/220v w/a separate office room built within. A HUGE backyard paradise, w/irrigated raised vegetable beds, custom built wood burning fire place/Gazebo area, brand new Salt Water Hot Tub located privately on the far side of the property. Too many amazing features to list!! This is a MUST SEE!

    Zillow last checked:

    Listing updated:

    Listed by:

    Stephen C Ensign 602-615-4110,

    Kenneth James Realty,

    Jessica Nixon 602-615-3239,

    Kenneth James Realty

    Bought with:

    Cathy L Ellington, BR008136000

    Compass

    Source: ARMLS,MLS#: 6573106MLS Logo

    Facts & features

    Interior

    Bedrooms & bathrooms
    • Bedrooms: 3
    • Bathrooms: 2
    Heating
    • Natural Gas
    Cooling
    • Central Air, Ceiling Fan(s), Programmable Thmstat
    Appliances
    • Included: Dryer, Washer, Gas Stub for Range, Refrigerator, Built-in Microwave, Dishwasher, Disposal, Gas Range, Gas Oven, Gas Cooktop
    • Laundry: In Garage, Gas Dryer Hookup
    Features
    • Pantry, High Speed Internet, Granite Counters, Double Vanity, Eat-in Kitchen, Breakfast Bar, Central Vacuum, Kitchen Island, Full Bth Master Bdrm
    • Flooring: Stone, Tile, Wood
    • Windows: Double Pane Windows, Wood Frames
    • Has basement: No
    • Number of fireplaces: 2
    • Fireplace features: Exterior Fireplace, Free Standing, Family Room, Gas
    • Furnished: Yes
    Interior area
    • Total structure area: 1,734
    • Total interior livable area: 1,734 sqft

    Property

    Parking
    • Total spaces: 8
    • Parking features: RV Access/Parking, Garage Door Opener, Direct Access, Attch'd Gar Cabinets, Storage, Temp Controlled
    • Garage spaces: 4
    • Uncovered spaces: 4
    Features
    • Stories: 1
    • Patio & porch: Covered, Patio
    • Exterior features: Misting System, Private Yard, Storage, Built-in Barbecue
    • Pool features: None
    • Has spa: Yes
    • Spa features: Above Ground, Heated, Private
    • Fencing: Block
    • Has view: Yes
    • View description: Mountain(s)
    Lot
    • Size: 0.35 Acres
    • Features: North/South Exposure, Sprinklers In Rear, Desert Back, Desert Front, Cul-De-Sac, Grass Back, Auto Timer H2O Front, Auto Timer H2O Back, Irrigation Front, Irrigation Back
    Details
    • Additional structures: Guest House, Gazebo
    • Parcel number: 21446052

    Construction

    Type & style
    • Home type: SingleFamily
    • Architectural style: Ranch
    • Property subtype: Single Family Residence
    Materials
    • Stucco, Painted, Block
    • Roof: Composition
    Condition
    • Year built: 1979

    Utilities & green energy

    • Sewer: Public Sewer
    • Water: City Water
    Green energy
    • Water conservation: Tankless Ht Wtr Heat

    Community & neighborhood

    Location
    • Region: Phoenix
    • Subdivision: GOLD KEY ESTATES UNIT 2

    Other

    Other facts
    • Listing terms: Cash,Conventional,1031 Exchange,VA Loan
    • Ownership: Fee Simple

    Price history

    DateEventPrice
    7/26/2023Sold$775,000+0.5%$447/sqft
    Source: ARMLS #6573106 Report a problem
    7/4/2023Pending sale$771,000$445/sqft
    Source: ARMLS #6573106 Report a problem
    6/30/2023Listed for sale$771,000+365.9%$445/sqft
    Source: ARMLS #6573106 Report a problem
    2/18/1998Sold$165,500+22.7%$95/sqft
    Source: Public Record Report a problem
    5/29/1996Sold$134,900$78/sqft
    Source: Public Record Report a problem

    Public tax history

    YearProperty taxesTax assessment
    2025$2,417 +2.6%$48,180 -2.4%
    2024$2,356 +2.3%$49,370 +90.9%
    2023$2,304 -1.1%$25,861 -24.3%
    2022$2,329 +1.9%$34,160 +1.4%
    2021$2,286 -0.4%$33,700 +10.3%
    2020$2,296 +3.8%$30,560 +4.3%
    2019$2,213 $29,300 +6.9%
    2018$2,213 +4.7%$27,420 +6.7%
    2017$2,113 +9.5%$25,710 +11%
    2016$1,930 +7.4%$23,170 +5.9%
    2015$1,796 $21,880 +31.3%
    2014-- $16,670 +1.6%
    2013-- $16,410 -0.6%
    2012-- $16,510 -15.8%
    2011-- $19,610 -7.6%
    2010-- $21,230 -22.8%
    2009-- $27,500 -15.8%
    2008-- $32,650 +14.4%
    2007-- $28,550 +49.5%
    2006-- $19,100
    2005-- $19,100 +11%
    2004-- $17,200
    2003-- $17,200 +37.1%
    2002-- $12,550

    Find assessor info on the county website

    Neighborhood: North Mountain

    Nearby schools

    GreatSchools rating
    Schools provided by the listing agent
    • Elementary: Hidden Hills Elementary School
    • Middle: Shea Middle School
    • High: Shadow Mountain High School
    • District: Paradise Valley Unified District

    Source: ARMLS. This data may not be complete. We recommend contacting the local school district to confirm school assignments for this home.

    Get a cash offer in 3 minutes
    Find out how much your home could sell for in as little as 3 minutes with a no-obligation cash offer.
    Estimated market value
    $736,000
    Get a cash offer in 3 minutes
    Find out how much your home could sell for in as little as 3 minutes with a no-obligation cash offer.
    Estimated market value
    $736,000