Improved pricing and motivated Seller! Don't miss this incredible opportunity to own a beautiful home in a highly desirable area near the stunning Sandia Mountains. Perfectly situated just minutes from some of the area's most famous hiking and outdoor trails, this home offers the ideal blend of comfort, convenience, and adventure right outside your door. Featuring 4 spacious bedrooms and 2 full bathrooms, this home boasts a thoughtfully designed, well spread floor plan that provides both functionality and privacy. The open-concept living room is warm and inviting. Perfect for entertaining guests or enjoying cozy evenings at home. Waiting for its next homeowner, this is an opportunity you don't want to miss!
Sold
Zillow last checked:
Listing updated:
Bought with:
Rick Walsh, 7803
Rick Walsh Realty
Source: SWMLS,MLS#: 1104719
Price history
| Date | Event | Price |
|---|---|---|
| 8/10/2026 | Sold | -- |
Source:  SWMLS #1104719 Report a problem SWMLS #1104719 Report a problem | ||
| 7/2/2026 | Pending sale | $262,000$163/sqft |
Source: SWMLS #1104719 Report a problem | ||
| 7/1/2026 | Price change | $262,000-3%$163/sqft |
Source: SWMLS #1104719 Report a problem | ||
| 6/24/2026 | Pending sale | $270,000$168/sqft |
Source: SWMLS #1104719 Report a problem | ||
| 6/3/2026 | Listed for sale | $270,000$168/sqft |
Source: SWMLS #1104719 Report a problem | ||
| 5/27/2026 | Listing removed | $270,000$168/sqft |
Source: SWMLS #1098550 Report a problem | ||
| 5/14/2026 | Listed for sale | $270,000$168/sqft |
Source: SWMLS #1098550 Report a problem | ||
| 2/28/2026 | Pending sale | $270,000$168/sqft |
Source: SWMLS #1098550 Report a problem | ||
| 2/19/2026 | Listed for sale | $270,000$168/sqft |
Source: SWMLS #1098550 Report a problem | ||
Nearby homes
- $310,1003 bd2 ba1.3k sqft14213 Sedrev Rd NE, Albuquerque, NM 87123Off Market
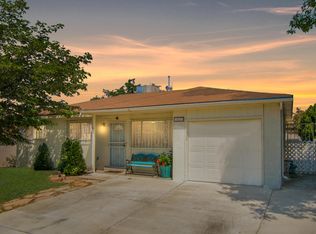
- $342,8003 bd2 ba1.4k sqft14221 Sedrev Rd NE, Albuquerque, NM 87123Off Market
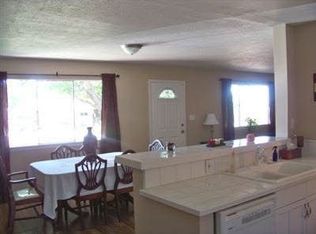
- $309,0003 bd2 ba1.2k sqft14216 Domingo Rd NE, Albuquerque, NM 87123Off Market
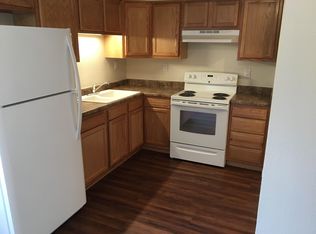
- $301,8003 bd2 ba1.2k sqft14209 Sedrev Rd NE, Albuquerque, NM 87123Off Market
Get a cash offer in 3 minutes
Find out how much your home could sell for in as little as 3 minutes with a no-obligation cash offer.
Estimated market value
$245,000
