Skip main navigation
Off market
  • $695,900

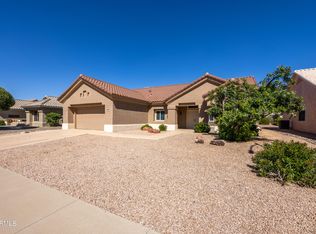
    14217 W Via Tercero, Sun City West, AZ 85375

    2beds
    2baths
    2,910sqft
    SingleFamily
    Built in 1994
    10,454 Square Feet Lot
    $695,900 Zestimate®
    $239/sqft
    $2,939 Estimated rent

    Home value

    $695,900

    $647,000 - $752,000

    $2,939/mo

    Zestimate® history
    Loading
    Loading...

    Owner options

    List your home for rent

    $2,939/mo

    Rent Zestimate®

    Find your next renter with Zillow Rental Manager. Plus, with online applications, you can quickly screen prospective tenants – for free.

    Learn more

    $2,939/mo

    Rent Zestimate®

    Refinance and save

    $4,061/mo

    Est. payment

    Refinancing to a lower rate could help reduce your monthly payments and save thousands over the life of the loan.

    See today's rates

    $4,061/mo

    Est. payment

    Explore your selling options

    Work with a Zillow partner agent

    Leverage their expertise and Zillow's premium Showcase listings to get your home seen by more buyers.

    Get started

    List with your own agent

    Get your home in front of millions of buyers by listing it on Zillow.

    Learn how to do it

    Sell it yourself

    Take full control of how buyers see your home on Zillow by listing For Sale by Owner (FSBO).

    List your home

    What's special

    Golf courseRemodeled master bathPatioNew trane ac

    * Spacious 2910 sq.ft. Scottsdale Estate Model Southern Exposure which overlooks the 3rd. fairway of the Deer Valley Golf Course W/Mtn. Views. Numerous Up-Grades include new Trane AC 2019, New Tile Flooring in Library, Living & Dining Rooms and Master Suite entrance.. Remodeled Master Bath includes a Custom Double Step in Shower and Tile flooring 2019, also included large walk-in closest dual sinks and private commode area. Adtl. up-grades include the installation of 28 Argon Gas Dual-Pane Windows and Two Pella Patio Sliding Doors W/Built-In adjustable Privacy shades. Kitchen has been Up-Graded with matching GE Refrigerator & Built-In Wall Oven and Microwave in an custom Katchina Kitchens Distressed Alder Wood Refit Cabinet. & Doors. 2 Car Garage & Golf Car Garage. 1yr, Home Warranty I

    This property is not currently displayed as for sale or rent on Zillow. This may be different from what's on other websites or public sources.

    Facts & features

    Interior

    Bedrooms & bathrooms
    • Bedrooms: 2
    • Bathrooms: 2.5
    Heating
    • Other, Gas
    Cooling
    • Central
    Appliances
    • Included: Dishwasher, Microwave, Refrigerator
    Features
    • Flooring: Tile, Carpet
    • Has fireplace: Yes
    Interior area
    • Total interior livable area: 2,910 sqft

    Property

    Parking
    • Total spaces: 3
    • Parking features: Garage - Attached
    Features
    • Exterior features: Wood
    Lot
    • Size: 10,454 Square Feet
    Details
    • Parcel number: 23225585

    Construction

    Type & style
    • Home type: SingleFamily
    Materials
    • Roof: Other
    Condition
    • Year built: 1994

    Community & HOA

    Location
    • Region: Sun City West

    Financial & listing details

    • Price per square foot: $239/sqft
    • Tax assessed value: $521,500
    • Annual tax amount: $3,115

    Price history

    DateEventPrice
    10/13/2021Sold$644,700$222/sqft
    Source: ARMLS #6295065 Report a problem
    9/18/2021Listed for sale$644,700+57.2%$222/sqft
    Source: Long Realty Company #6295065 Report a problem
    3/1/2017Sold$410,000-3.5%$141/sqft
    Source: ARMLS #5493633 Report a problem
    1/21/2017Listed for sale$425,000$146/sqft
    Source: Coldwell Banker Residential Brokerage #5493633 Report a problem
    1/21/2017Pending sale$425,000$146/sqft
    Source: Coldwell Banker Residential Brokerage #5493633 Report a problem
    11/16/2016Price change$425,000-5.6%$146/sqft
    Source: Coldwell Banker Residential Brokerage - Sun City West RH Johnson #5493633 Report a problem
    9/6/2016Listed for sale$450,000+7.1%$155/sqft
    Source: Coldwell Banker Residential Brokerage #5493633 Report a problem
    10/20/2004Sold$420,000+29.6%$144/sqft
    Source: Public Record Report a problem
    4/5/1995Sold$324,000$111/sqft
    Source: Public Record Report a problem

    Public tax history

    YearProperty taxesTax assessment
    2025$3,115 -0.2%$52,150 -9.5%
    2024$3,120 +3.8%$57,650 +36.4%
    2023$3,005 -30.8%$42,263 +3.3%
    2022$4,345 -0.4%$40,910 +6.3%
    2021$4,362 +2.8%$38,470 +2.7%
    2020$4,243 -0.2%$37,450 +7.7%
    2019$4,249 $34,770 +0.8%
    2018$4,249 +4.5%$34,500 +2.8%
    2017$4,066 +13.8%$33,570 +5.1%
    2016$3,574 +0.9%$31,950 +5.2%
    2015$3,542 $30,380 +8.8%
    2014-- $27,920 +2%
    2013-- $27,380 -2.3%
    2012-- $28,020 -4.9%
    2011-- $29,450 -0.7%
    2010-- $29,670 -13.9%
    2009-- $34,450 -20.3%
    2008-- $43,200 +1.2%
    2007-- $42,700 +45%
    2006-- $29,450
    2005-- $29,450 +5.4%
    2004-- $27,950
    2003-- $27,950 +15.3%
    2002-- $24,250
    Find assessor info on the county website

    Neighborhood: 85375

    Nearby schools

    GreatSchools rating
    Schools provided by the listing agent
    • District: 089 - Dysart Unified District

    Source: The MLS. This data may not be complete. We recommend contacting the local school district to confirm school assignments for this home.

    Get a cash offer in 3 minutes
    Find out how much your home could sell for in as little as 3 minutes with a no-obligation cash offer.
    Estimated market value
    $695,900
    Get a cash offer in 3 minutes
    Find out how much your home could sell for in as little as 3 minutes with a no-obligation cash offer.
    Estimated market value
    $695,900