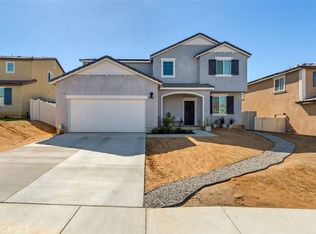
Welcome to this beautifully upgraded 4 bedroom, 2 bathroom single story home, perfectly situated on a quiet cul-de-sac within the prestigious gated community of Olivewood. This desirable open concept floor plan is filled with high ceilings, abundant natural light, and thoughtful features throughout.
The spacious kitchen is the heart of the home, featuring granite countertops, stainless steel appliances, a large center island with sink and breakfast bar seating, a walk-in pantry, reverse osmosis system, and a whole house water filtration system. The kitchen flows seamlessly into the expansive family room, creating the perfect space for everyday living and entertaining. Beautiful laminate wood plank flooring extends throughout the main living areas, complemented by upgraded carpeting in the bedrooms. The private primary suite offers a relaxing retreat with a walk-in closet, dual sink vanity, and oversized walk in shower. Three additional bedrooms are thoughtfully positioned on the opposite side of the home, providing privacy and flexibility for family, guests, or a home office. Step outside to your beautifully finished backyard featuring a large covered patio, low maintenance turf, and potential RV parking. Garden enthusiasts will love the variety of trees and edible plants, including figs, berries, citrus, and fresh herbs, creating a peaceful outdoor oasis perfect for entertaining or simply unwinding. Additional highlights include paid off solar, a fire sprinkler system, blackout shades throughout, and pride of ownership that makes this home truly move in ready. Enjoy resort style living with Olivewood's incredible amenities, including a gated entrance with controlled access, clubhouse, swimming pool, spa, splash pad, parks, basketball and volleyball courts, BBQ and picnic areas, scenic walking trails, and a beautiful clubhouse available for private resident events. Conveniently located just minutes from the 10 and 60 freeways, this exceptional home offers an ideal commute while providing the perfect blend of luxury, comfort, and community living.
Pending
Listed by: Kase Real Estate • Serena Dobbie • Contact: 909.229.6691
$550,000
14218 Enzo Ct, Beaumont, CA 92223
4beds
2,106sqft
:
Get pre-qualified$3,846/mo
Single Family Residence
Built in 2018
0.26 Acres Lot
$550,500 Zestimate®
$261/sqft
$191/mo HOA
What's special
- 7 days |
- 182 |
- 16 |
Zillow last checked:
Listing updated:
Listed by:
Serena Dobbie DRE #01759088 909.229.6691,
Kase Real Estate
Source: CRMLS,MLS#: CV26147673 Originating MLS: California Regional MLS
Originating MLS: California Regional MLSFacts & features
Interior
Bedrooms & bathrooms
- Bedrooms: 4
- Bathrooms: 2
- Full bathrooms: 2
- Main level bathrooms: 2
- Main level bedrooms: 4
Rooms
- Room types: Bedroom, Great Room, Kitchen, Laundry, Primary Bathroom, Primary Bedroom, Dining Room
Primary bedroom
- Features: Main Level Primary
Bedroom
- Features: All Bedrooms Down
Bathroom
- Features: Bathtub, Dual Sinks, Enclosed Toilet, Full Bath on Main Level, Separate Shower, Tub Shower
Kitchen
- Features: Kitchen Island, Kitchen/Family Room Combo
Heating
- Central
Cooling
- Central Air
Appliances
- Included: Dishwasher, Disposal, Gas Oven, Gas Range, Microwave, Tankless Water Heater
- Laundry: Washer Hookup, Gas Dryer Hookup, Inside, Laundry Room
Features
- Breakfast Bar, Block Walls, Ceiling Fan(s), Separate/Formal Dining Room, Open Floorplan, Pantry, Recessed Lighting, All Bedrooms Down, Main Level Primary
- Flooring: Carpet, Laminate, Tile
- Doors: Panel Doors, Sliding Doors
- Windows: Insulated Windows, Roller Shields
- Has fireplace: No
- Fireplace features: None
- Common walls with other units/homes: No Common Walls
Interior area
- Total interior livable area: 2,106 sqft
Video & virtual tour
Property
Parking
- Total spaces: 4
- Parking features: Direct Access, Driveway, Garage Faces Front, Garage
- Attached garage spaces: 2
- Uncovered spaces: 2
Features
- Levels: One
- Stories: 1
- Entry location: 1
- Patio & porch: Patio
- Pool features: Community, Association
- Has spa: Yes
- Spa features: Association, Community
- Fencing: Block,Good Condition
- Has view: Yes
- View description: None
Lot
- Size: 0.26 Acres
- Features: Back Yard, Cul-De-Sac
Details
- Parcel number: 414390014
- Special conditions: Standard
Construction
Type & style
- Home type: SingleFamily
- Property subtype: Single Family Residence
Condition
- Turnkey
- New construction: No
- Year built: 2018
Utilities & green energy
- Sewer: Public Sewer
- Water: Public
- Utilities for property: Cable Available, Electricity Connected, Natural Gas Connected, Phone Available, Sewer Connected, Water Connected
Community & HOA
Community
- Features: Sidewalks, Pool
- Security: Carbon Monoxide Detector(s), Fire Sprinkler System, Smoke Detector(s)
- Subdivision: Olivewood
HOA
- Has HOA: Yes
- Amenities included: Bocce Court, Controlled Access, Sport Court, Dog Park, Fire Pit, Playground, Pool, Recreation Room
- HOA fee: $191 monthly
- HOA name: Olivewood
- HOA phone: 714-285-2626
Location
- Region: Beaumont
Financial & listing details
- Price per square foot: $261/sqft
- Tax assessed value: $429,677
- Annual tax amount: $7,146
- Date on market: 7/9/2026
- Cumulative days on market: 7 days
- Listing terms: Cash,Conventional,FHA,Submit,VA Loan
- Inclusions: 2 potted plants at front yard, curtain rods in master & front bedroom, window shades on all windows, two tv brackets at living room & master bedroom
- Exclusions: fridge, washer, dryer, outdoor shed, hat rack in master bedroom, curtain rod & curtains in dining room, 2 potted plants in backyard, headboard in master bedroom, cvideo doorbell, ring system & sensors on windows & doors, Ring motion sensor,
- Road surface type: Paved
Estimated market value
$550,500
$523,000 - $578,000
$3,351/mo
Price history
| Date | Event | Price |
|---|---|---|
| 7/19/2026 | Pending sale | $550,000$261/sqft |
Source:  CRMLS #CV26147673 Report a problem CRMLS #CV26147673 Report a problem | ||
| 7/17/2026 | Listed for sale | $550,000$261/sqft |
Source: CRMLS #CV26147673 Report a problem | ||
| 7/13/2026 | Pending sale | $550,000$261/sqft |
Source: CRMLS #CV26147673 Report a problem | ||
| 7/9/2026 | Listed for sale | $550,000+41.8%$261/sqft |
Source: CRMLS #CV26147673 Report a problem | ||
| 10/28/2019 | Sold | $388,000-0.2%$184/sqft |
Source: Public Record Report a problem | ||
| 11/6/2018 | Sold | $388,900$185/sqft |
Source: Agent Provided Report a problem | ||
Public tax history
| Year | Property taxes | Tax assessment |
|---|---|---|
| 2025 | $7,146 +2.2% | $429,677 +2% |
| 2024 | $6,995 +0.3% | $421,253 +2% |
| 2023 | $6,971 +2.4% | $412,994 +2% |
| 2022 | $6,811 -3.2% | $404,897 +2% |
| 2021 | $7,035 +2.4% | $396,959 +2.3% |
| 2020 | $6,868 +7.3% | $387,940 +9.3% |
| 2019 | $6,402 +1155.7% | $355,000 +3380.4% |
| 2018 | $510 +0.6% | $10,200 +2% |
| 2017 | $507 | $10,000 +16.7% |
| 2016 | $507 -4.3% | $8,572 +1.5% |
| 2015 | $530 | $8,445 |
Find assessor info on the county website
Monthly payment
Est. payment
Payment breakdown
Explore the cost of this home by adjusting the details. Changes won't be saved.Climate risks
Neighborhood: 92223
Nearby schools
GreatSchools rating
- 8/10Tournament Hills Elementary SchoolGrades: K-5Distance: 1.3 mi
- 4/10Mountain View Middle SchoolGrades: 6-8Distance: 3.2 mi
- 7/10Beaumont Senior High SchoolGrades: 9-12Distance: 3.6 mi
- $611,5003 bd3 ba2.5k sqft14214 Enzo Ct, Beaumont, CA 92223Off Market
- $648,3004 bd3 ba2.7k sqft14210 Enzo Ct, Beaumont, CA 92223Off Market
- $609,5003 bd3 ba2.5k sqft14221 Montemerano Ct, Beaumont, CA 92223Off Market
- $652,9004 bd3 ba2.7k sqft14219 Enzo Ct, Beaumont, CA 92223Off Market
- $572,0004 bd2 ba2.1k sqft14215 Enzo Way, Beaumont, CA 92223Off Market
- $609,1004 bd3 ba2.5k sqft14213 Enzo Ct, Beaumont, CA 92223Off Market
- $591,0004 bd2 ba2.1k sqft14206 Enzo Ct, Beaumont, CA 92223Off Market
- $613,4004 bd3 ba2.7k sqft14217 Montemerano Ct, Beaumont, CA 92223Off Market
A local agent can set up tours, give advice and negotiate with sellers.
Similar homes
- $529,9003 bd3 ba1.7k sqft14056 Hera Pl, Beaumont, CA 92223For Sale
 MLS ID #IG26098481, Matthew Morales, Keller Williams Realty Riv. CRMLS
 - $615,0004 bd3 ba2.5k sqft14049 Amorosa Ct, Beaumont, CA 92223For Sale
 MLS ID #IG26133084, Amanda Salter, SOUTHLAND REALTORS. CRMLS
 - $530,0004 bd3 ba1.9k sqft1365 Sunset Pl Unit D, Beaumont, CA 92223For Sale
 MLS ID #SW26132676, Richard Lucchesi, Abundance Real Estate. CRMLS
 - $525,0003 bd3 ba1.9k sqft35153 Webb Pl, Beaumont, CA 92223For Sale
 MLS ID #CV26102645, Joshua Merideth, BHHS LIFESTYLE PROPERTIES. CRMLS
 - $605,0004 bd3 ba2.1k sqft1184 Dadash St, Beaumont, CA 92223For SaleMLS ID #IG26106237, Sharmayne Husbands, Mayne Choice Realty, Inc.. CRMLS
- $590,0004 bd3 ba2k sqft1359 Laurestine Way, Beaumont, CA 92223For SaleMLS ID #IV26025899, JAVIER MAGANA, PONCE & PONCE REALTY. CRMLS
- $550,0003 bd2 ba1.6k sqft1620 Village Green Way, Beaumont, CA 92223For SaleMLS ID #CV26115500, Oscar Lopez Godinez, CENTURY 21 SYNERGIA REALTY. CRMLS
- $599,9004 bd3 ba2k sqft35227 Vernon Dr, Beaumont, CA 92223For SaleMLS ID #IG26085300, Sharmayne Husbands, Mayne Choice Realty, Inc.. CRMLS
- $599,9994 bd3 ba2.7k sqft36780 Arietta Way, Beaumont, CA 92223For SaleMLS ID #SW26082095, Tristan Gacuya, Real Brokerage Technologies. CRMLS
- $663,0004 bd4 ba2.7k sqft11372 Aaron Ave, Beaumont, CA 92223For SaleMLS ID #IG26081933, MICHELLE FLOWERS, CENTURY 21 LOIS LAUER REALTY. CRMLS
- $450,0004 bd3 ba1.7k sqft1425 Allium Ct, Beaumont, CA 92223For SaleMLS ID #CV26100869, Cesar Cendejas, Elevate Real Estate Agency. CRMLS
- $539,0003 bd3 ba2k sqft1144 Coriander St, Calimesa, CA 92320For SaleMLS ID #IG26137380, Elijah Bloom, EXP REALTY OF SOUTHERN CA. INC. CRMLS
- $675,0005 bd3 ba2.8k sqft11639 Weiskopf Way, Beaumont, CA 92223For SaleMLS ID #IG26116990, Lisa Madrigal, Fiv Realty Co.. CRMLS
- $445,0003 bd2 ba1.6k sqft1653 Capri Way, Beaumont, CA 92223For SaleMLS ID #SR26048876, Moe Verma, Keller Williams VIP Properties. CRMLS
- $559,0003 bd2 ba1.6k sqft34301 Sherwood Dr, Yucaipa, CA 92399For SaleMLS ID #IG26132206, Sarah Robertson, COLDWELL BANKER KIVETT-TEETERS. CRMLS
- $530,0004 bd3 ba2.6k sqft1501 Noblewood Dr, San Jacinto, CA 92582For SaleMLS ID #SB26146691, Kristi Yamamoto, Keller Williams Realty. CRMLS
- $649,0003 bd3 ba2.2k sqft1512 Yucca Ct, Calimesa, CA 92320For SaleMLS ID #IG26024946, Sharon Smith, Berkshire Hathaway Homeservices California Realty. CRMLS
- $499,9993 bd2 ba2k sqft1717 Ranch View Ln, San Jacinto, CA 92582For SaleMLS ID #CV26149220, Wenses Orrostieta Gomez, KELLER WILLIAMS REALTY COLLEGE PARK. CRMLS
- $649,9004 bd2 ba2.1k sqft14421 Quincy St, Moreno Valley, CA 92555For SaleMLS ID #HD26129706, Rachel Lawler, RE/MAX FREEDOM. CRMLS
- $575,0004 bd2 ba1.7k sqft27698 Via Sol Arriva, Moreno Valley, CA 92555For SaleMLS ID #CV26119887, Margarita Junak, RE/MAX TIME REALTY. CRMLS
Local buyer's agents are ready to help
