Welcome to luxury living in the highly sought-after Collins Estates. This charming 4-bedroom, 3-bathroom home captivates from the moment you arrive. From the travertine tiles in the front entrance to the stunning pool, spa, and backyard oasis, every detail is designed to impress. Step into the grand foyer and take in the natural light that floods the living room, where sliding glass doors open to the pool area. The new carpeting throughout the house adds a cozy touch—don’t forget to take off your shoes and enjoy it. To the right, you’ll find the formal dining room, perfect for hosting unforgettable dinner parties. To the left, there’s a versatile office or study. The Master Bedroom is spacious enough for a sitting area and features French doors that open to the pool. With double walk-in closets and a luxury bathroom equipped with dual vanities, a jacuzzi tub, a separate shower, and a private water closet, you'll have all the space you need. Past the dining room, enter the expansive kitchen, ready for your culinary masterpieces. Adjacent is a cozy dinette area and a spacious family room with a gorgeous wood-burning fireplace that has never been used. Both rooms have sliding glass doors leading to the travertine deck surrounding the pool and spa. The newly renovated wet bar makes entertaining a breeze. Bedrooms 2 and 3, along with Bathroom 2, are located off the kitchen. Bedroom 4 and Bathroom 3, accessible via a pocket door from the family room, offer an ideal in-law suite or guest quarters. The third bathroom also serves as a pool bath. Behind the kitchen is a spacious laundry room leading to the 3-car garage. The backyard provides ample space for pets and kids. It's also perfect for gardening projects you’ve been putting off. This home is not in a flood zone and features a few window awnings that act as hurricane shutters when closed. Additionally, a new GENERAC Generator, powered by a 250-gallon leased propane tank buried underground, ensures you’re never without power. With an AC unit from 2016 and a newer roof from 2017, this home is move-in ready. Located just minutes from Indian Rocks Beach, shopping, and restaurants, it offers the perfect blend of privacy and convenience. Whether relaxing by the wood-burning fireplace on a chilly evening or hosting a poolside soirée in the sun-drenched backyard, this incredible home is where lasting memories are made. Schedule your private showing today and experience luxury living at its finest.
Sold for $990,000
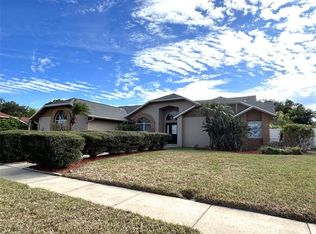
Street View
$990,000
14218 JOEL COURT, LARGO, FL 33774
4beds
3,286sqft
Single Family Residence
Built in 1993
0.27 Acres Lot
$1,049,400 Zestimate®
$301/sqft
$5,806 Estimated rent
Home value
$1,049,400
$976,000 - $1.13M
$5,806/mo
Zestimate® history
Owner options
List your home for rent
$5,806/mo
Rent Zestimate®
Find your next renter with Zillow Rental Manager. Plus, with online applications, you can quickly screen prospective tenants – for free.
$5,806/mo
Rent Zestimate®
Refinance and save
$7,267/mo
Est. payment
Refinancing to a lower rate could help reduce your monthly payments and save thousands over the life of the loan.
$7,267/mo
Est. payment
Explore your selling options
Work with a Zillow partner agent
Leverage their expertise and Zillow's premium Showcase listings to get your home seen by more buyers.
Get startedList with your own agent
Get your home in front of millions of buyers by listing it on Zillow.
Learn how to do itSell it yourself
Take full control of how buyers see your home on Zillow by listing For Sale by Owner (FSBO).
List your homeWhat's special
Zillow last checked:
Listing updated:
Listed by:
Patrice Hammill 727-543-6101,
KELLER WILLIAMS REALTY PORTFOLIO COLLECTION 727-489-0800
Bought with:
Danielle Tichio, 3405614
BHHS FLORIDA PROPERTIES GROUP
Source: Stellar MLS,MLS#: U8242875 Originating MLS: Pinellas Suncoast
Originating MLS: Pinellas Suncoast
Facts & features
Interior
Bedrooms & bathrooms
- Bedrooms: 4
- Bathrooms: 3
- Full bathrooms: 3
Rooms
- Room types: Den/Library/Office, Family Room, Dining Room, Living Room, Utility Room
Primary bedroom
- Features: Ceiling Fan(s), Walk-In Closet(s)
- Level: First
- Area: 336 Square Feet
- Dimensions: 16x21
Bedroom 2
- Features: Ceiling Fan(s), Built-in Closet
- Level: First
- Area: 156 Square Feet
- Dimensions: 12x13
Bedroom 3
- Features: Ceiling Fan(s), Walk-In Closet(s)
- Level: First
- Area: 156 Square Feet
- Dimensions: 12x13
Bedroom 4
- Features: Ceiling Fan(s), Walk-In Closet(s)
- Level: First
Primary bathroom
- Features: Bath With Whirlpool, Dual Sinks, En Suite Bathroom, Makeup/Vanity Space, Tub with Separate Shower Stall, Water Closet/Priv Toilet
- Level: First
- Area: 170 Square Feet
- Dimensions: 10x17
Bathroom 2
- Features: Dual Sinks, Tub With Shower
- Level: First
- Area: 72 Square Feet
- Dimensions: 8x9
Bathroom 3
- Features: Shower No Tub
- Level: First
- Area: 88 Square Feet
- Dimensions: 8x11
Dinette
- Level: First
- Area: 160 Square Feet
- Dimensions: 10x16
Dining room
- Level: First
- Area: 156 Square Feet
- Dimensions: 12x13
Family room
- Features: Ceiling Fan(s)
- Level: First
- Area: 368 Square Feet
- Dimensions: 16x23
Kitchen
- Features: Breakfast Bar
- Level: First
- Area: 156 Square Feet
- Dimensions: 12x13
Laundry
- Level: First
Living room
- Features: Ceiling Fan(s)
- Level: First
- Area: 256 Square Feet
- Dimensions: 16x16
Office
- Features: Ceiling Fan(s)
- Level: First
- Area: 99 Square Feet
- Dimensions: 9x11
Heating
- Electric
Cooling
- Central Air
Appliances
- Included: Dishwasher, Disposal, Dryer, Electric Water Heater, Microwave, Range, Refrigerator, Washer
- Laundry: Laundry Room
Features
- Ceiling Fan(s), Solid Surface Counters, Split Bedroom, Walk-In Closet(s)
- Flooring: Carpet, Tile, Travertine
- Doors: French Doors, Sliding Doors
- Windows: Window Treatments
- Has fireplace: Yes
- Fireplace features: Wood Burning
Interior area
- Total structure area: 4,786
- Total interior livable area: 3,286 sqft
Property
Parking
- Total spaces: 3
- Parking features: Garage - Attached
- Attached garage spaces: 3
- Details: Garage Dimensions: 22X28
Features
- Levels: One
- Stories: 1
- Exterior features: Awning(s), Irrigation System
- Has private pool: Yes
- Pool features: In Ground, Outside Bath Access
- Has spa: Yes
- Spa features: Swim Spa
- Fencing: Vinyl
Lot
- Size: 0.27 Acres
- Dimensions: 87 x 135
Details
- Parcel number: 183015172840000650
- Zoning: R-2
- Special conditions: None
Construction
Type & style
- Home type: SingleFamily
- Property subtype: Single Family Residence
Materials
- Block
- Foundation: Slab
- Roof: Shingle
Condition
- New construction: No
- Year built: 1993
Utilities & green energy
- Sewer: Public Sewer
- Water: Public
- Utilities for property: BB/HS Internet Available, Cable Available, Electricity Available, Electricity Connected
Community & HOA
Community
- Features: Deed Restrictions
- Security: Security System
- Pet fee: $0 monthly
- Subdivision: COLLINS ESTATES PH III
HOA
- Has HOA: Yes
- HOA fee: $73 monthly
- HOA name: Resource Property Mgt / Michelle Shoup
- HOA phone: 727-796-5900
Location
- Region: Largo
Financial & listing details
- Price per square foot: $301/sqft
- Tax assessed value: $778,585
- Annual tax amount: $12,688
- Date on market: 5/28/2024
- Cumulative days on market: 3 days
- Listing terms: Cash,Conventional
- Ownership: Fee Simple
- Total actual rent: 0
- Electric utility on property: Yes
- Road surface type: Paved
Price history
| Date | Event | Price |
|---|---|---|
| 7/1/2024 | Sold | $990,000-0.5%$301/sqft |
Source:  Stellar MLS #U8242875 Report a problem Stellar MLS #U8242875 Report a problem | ||
| 5/31/2024 | Pending sale | $995,000$303/sqft |
Source: Stellar MLS #U8242875 Report a problem | ||
| 5/28/2024 | Listed for sale | $995,000+206.2%$303/sqft |
Source: Stellar MLS #U8242875 Report a problem | ||
| 4/8/1999 | Sold | $325,000$99/sqft |
Source: Public Record Report a problem | ||
Public tax history
| Year | Property taxes | Tax assessment |
|---|---|---|
| 2025 | $13,961 +4.4% | $778,585 +5.7% |
| 2024 | $13,368 +5.4% | $736,574 +10% |
| 2023 | $12,688 +16.8% | $669,613 +10% |
| 2022 | $10,863 +7.9% | $608,739 +10% |
| 2021 | $10,069 +3.6% | $553,399 +5.5% |
| 2020 | $9,718 +0.6% | $524,428 +1.6% |
| 2019 | $9,664 | $515,980 +7.7% |
| 2018 | $9,664 +7.4% | $478,981 +8.8% |
| 2017 | $8,996 +10.8% | $440,231 +6.1% |
| 2016 | $8,119 +4.6% | $414,850 +7.7% |
| 2015 | $7,761 +4.7% | $385,329 +4.4% |
| 2014 | $7,415 +8.8% | $369,121 +12.1% |
| 2013 | $6,816 +12.5% | $329,288 +8.4% |
| 2012 | $6,059 | $303,804 -10.9% |
| 2011 | -- | $341,085 -0.7% |
| 2010 | -- | $343,442 -13.1% |
| 2009 | -- | $395,007 -12.2% |
| 2008 | $8,415 | $449,800 -14.7% |
| 2007 | -- | $527,500 +27.8% |
| 2005 | -- | $412,600 +15.8% |
| 2004 | $7,342 +6.2% | $356,300 +5.9% |
| 2003 | $6,911 +34.3% | $336,400 +5% |
| 2002 | $5,147 +2.4% | $320,500 +11.7% |
| 2001 | $5,027 +5.1% | $286,900 +6.7% |
| 2000 | $4,782 | $269,000 |
Find assessor info on the county website
Neighborhood: Collins Estates
Nearby homes
- $806,500-- bd3 ba2.7k sqft14240 Joel Ct, Largo, FL 33774Off Market
- $775,0004 bd3 ba2.5k sqft14196 Joel Ct, Largo, FL 33774Sold
- $794,4003 bd2 ba2.2k sqft14219 Sunshine Ct, Largo, FL 33774Off Market

- $901,300-- bd4 ba3.2k sqft14241 Sunshine Ct, Largo, FL 33774Off Market
- $660,0003 bd3 ba2.4k sqft14199 Sunshine Ct, Largo, FL 33774Sold
- $773,300-- bd3 ba2.5k sqft14262 Joel Ct, Largo, FL 33774Off Market
- $970,000-- bd4 ba3.1k sqft14221 Joel Ct, Largo, FL 33774Off Market
- $1,029,100-- bd4 ba3.3k sqft14199 Joel Ct, Largo, FL 33774Off Market
Nearby schools
GreatSchools rating
- 9/10Oakhurst Elementary SchoolGrades: PK-5Distance: 0.6 mi
- 7/10Seminole Middle SchoolGrades: 6-8Distance: 1.7 mi
- 4/10Seminole High SchoolGrades: 9-12Distance: 1.9 mi
Schools provided by the listing agent
- Elementary: Oakhurst Elementary-PN
- Middle: Seminole Middle-PN
- High: Seminole High-PN
Source: Stellar MLS. This data may not be complete. We recommend contacting the local school district to confirm school assignments for this home.
Get a cash offer in 3 minutes
Find out how much your home could sell for in as little as 3 minutes with a no-obligation cash offer.
Estimated market value
$1,049,400
Get a cash offer in 3 minutes
Find out how much your home could sell for in as little as 3 minutes with a no-obligation cash offer.
Estimated market value
$1,049,400
- Florida
- Pinellas County
- Largo
- 33774
- Collins Estates
- 14218 JOEL COURT
