Skip main navigation
Off market
  • $266,700

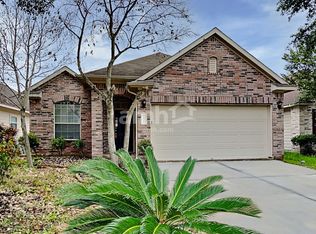
    14218 Merganser Dr, Houston, TX 77047

    3beds
    1,748sqft
    SingleFamily
    Built in 2008
    5,240 Square Feet Lot
    $266,700 Zestimate®
    $153/sqft
    $2,094 Estimated rent

    Home value

    $266,700

    $253,000 - $280,000

    $2,094/mo

    Zestimate® history
    Loading
    Loading...

    Owner options

    List your home for rent

    $2,094/mo

    Rent Zestimate®

    Find your next renter with Zillow Rental Manager. Plus, with online applications, you can quickly screen prospective tenants – for free.

    Learn more

    $2,094/mo

    Rent Zestimate®

    Refinance and save

    $1,865/mo

    Est. payment

    Refinancing to a lower rate could help reduce your monthly payments and save thousands over the life of the loan.

    See today's rates

    $1,865/mo

    Est. payment

    Explore your selling options

    Work with a Zillow partner agent

    Leverage their expertise and Zillow's premium Showcase listings to get your home seen by more buyers.

    Get started

    List with your own agent

    Get your home in front of millions of buyers by listing it on Zillow.

    Learn how to do it

    Sell it yourself

    Take full control of how buyers see your home on Zillow by listing For Sale by Owner (FSBO).

    List your home

    What's special

    Never flooded! Beautiful DR Horton home located in the desirable subdivision of Brunswick Lakes. A great place to entertain and raise a family. Large imported tile throughout the front foyer, kitchen, breakfast, & family rooms. New engineered wood floors in all the bedrooms. Pewter hardware in the kitchen as well as in the bathrooms. Modern lighting to match. High ceilings with new ceiling fans & painted w popular colors. Manicured lawn with new trees in the backyard. Great covered porch for relaxing outside! See Improvements List. Very close to 288 and just minutes to Houston, Med Ctr, Museum District, Midtown, Downtown, Montrose, etc. New shopping center just South of the subdivision. Childrens playgrounds as well as great Pearland schools! Extra high kitchen cabinets, French doors in the study, open room concept, black appliances. Washer, dryer, refrigerator stay w/the home.

    This property is off market, which means it's not currently listed for sale or rent on Zillow. This may be different from what's available on other websites or public sources.

    Facts & features

    Interior

    Bedrooms & bathrooms
    • Bedrooms: 3
    • Bathrooms: 2
    • Full bathrooms: 2
    Heating
    • Other, Gas
    Cooling
    • Central
    Appliances
    • Included: Dishwasher, Dryer, Garbage disposal, Microwave
    • Laundry: Washer Hookup, Electric Dryer Hookup
    Features
    • Walk-In Closet(s), High Ceilings, All Bedrooms Down, Primary Bed - 1st Floor, En-Suite Bath, Countertops(Formica)
    • Flooring: Tile, Hardwood
    • Windows: Insulated/Low-E windows, Drapes/Curtains/Window Cover
    • Has fireplace: Yes
    Interior area
    • Structure area source: Appraisal District
    • Total interior livable area: 1,748 sqft

    Property

    Parking
    • Total spaces: 2
    • Parking features: Garage - Attached
    Features
    • Patio & porch: Covered
    • Exterior features: Wood, Brick, Cement / Concrete
    • Fencing: Full, Back Yard
    Lot
    • Size: 5,240 sqft
    • Features: Subdivided
    Details
    • Parcel number: 1287720040041

    Construction

    Type & style
    • Home type: SingleFamily
    • Architectural style: Ranch
    Materials
    • Frame
    • Foundation: Slab
    • Roof: Composition
    Condition
    • Year built: 2008
    Details
    • Builder name: D.R. Horton

    Utilities & green energy

    • Water: Water District
    Green energy
    • Energy efficient items: HVAC, Thermostat, Lighting, Attic Vents

    Community & neighborhood

    Security
    • Security features: Fire Alarm, Security System Owned
    Location
    • Region: Houston

    HOA & financial

    HOA
    • Has HOA: Yes
    • HOA fee: $30 monthly

    Other

    Other facts
    • Flooring: Tile, Engineered Wood
    • Appliances: Dishwasher, Disposal, Gas Oven, Dryer Included, Washer Included, Microwave, Gas Range, ENERGY STAR Qualified Appliances, Free-Standing Range, Refrigerator Included, Freestanding Oven
    • AssociationYN: true
    • ArchitecturalStyle: Ranch
    • GarageYN: true
    • AttachedGarageYN: true
    • HeatingYN: true
    • CoolingYN: true
    • Heating: Natural Gas
    • FoundationDetails: Slab
    • RoomsTotal: 8
    • ConstructionMaterials: Wood Siding, Brick, Cement Siding, Batts Insulation
    • Roof: Composition
    • GreenEnergyEfficient: HVAC, Thermostat, Lighting, Attic Vents
    • DirectionFaces: East
    • ParkingFeatures: Double-Wide Driveway, Attached, Garage Door Opener
    • BuilderName: D.R. Horton
    • AssociationPhone: 713-329-7100
    • CoveredSpaces: 2
    • PublicSurveySection: 7
    • MaintenanceExpense: 365
    • InteriorFeatures: Walk-In Closet(s), High Ceilings, All Bedrooms Down, Primary Bed - 1st Floor, En-Suite Bath, Countertops(Formica)
    • LaundryFeatures: Washer Hookup, Electric Dryer Hookup
    • SecurityFeatures: Fire Alarm, Security System Owned
    • Cooling: Ceiling Fan(s), Electric
    • PatioAndPorchFeatures: Covered
    • Fencing: Full, Back Yard
    • RoomMasterBathroomFeatures: Double Vanity, Tub w/Shower, Primary Bath + Separate Shower
    • LotFeatures: Subdivided
    • RoadSurfaceType: Asphalt, Concrete, Curbs, Gutters
    • WaterSource: Water District
    • MlsStatus: Pending
    • AssociationName: Brunswick Place HOA
    • TaxAnnualAmount: 5031
    • WindowFeatures: Insulated/Low-E windows, Drapes/Curtains/Window Cover
    • BuildingAreaSource: Appraisal District
    • LotSizeSource: Appraisal District
    • YearBuiltSource: Appraisal District
    • MapCoordinate: 573Y
    • Road surface type: Asphalt, Concrete, Curbs, Gutters

    Price history

    DateEventPrice
    10/20/2020Sold--
    Source: Agent Provided Report a problem
    9/25/2020Pending sale$217,000$124/sqft
    Source: Keller Williams Realty #24266645 Report a problem
    9/22/2020Listed for sale$217,000$124/sqft
    Source: Keller Williams Realty #24266645 Report a problem
    11/1/2019Sold--
    Source: Agent Provided Report a problem
    9/30/2017Listing removed$1,575$1/sqft
    Source: Houston Metropolitan #7134844 Report a problem
    8/19/2017Listed for rent$1,575+1.6%$1/sqft
    Source: Keller Williams Realty Metropolitan #7134844 Report a problem
    12/2/2014Listing removed$1,550$1/sqft
    Source: Coldwell Banker United, REALTORS #33625431 Report a problem
    10/26/2014Price change$1,550-6.1%$1/sqft
    Source: Coldwell Banker United, Realtors #33625431 Report a problem
    10/20/2014Listed for rent$1,650$1/sqft
    Source: Coldwell Banker United, Realtors #33625431 Report a problem

    Public tax history

    YearProperty taxesTax assessment
    2025$3,686 $274,026
    2024-- $274,026 -0.9%
    2023-- $276,513 +20%
    2022$1,223 $230,501 +21.1%
    2021-- $190,383 +5.8%
    2020$2,371 +1%$179,971 +1.7%
    2019$2,348 -36.1%$176,921 +8.6%
    2018$3,678 $162,836
    2017$3,678 +4.9%$162,836 +7.2%
    2016$3,506 +10%$151,846
    2015$3,188 $151,846 +18.4%
    2014$3,188 $128,214 +1.5%
    2013-- $126,300
    2012-- $126,300 -3.4%
    2011-- $130,793
    2010-- $130,793 -2.7%
    2009-- $134,379

    Find assessor info on the county website

    Neighborhood: 77047

    Nearby schools

    GreatSchools rating
    Schools provided by the listing agent
    • Elementary: Law Elementary School
    • Middle: Thomas Middle School
    • High: Worthing High School
    • District: 27 - Houston

    Source: The MLS. This data may not be complete. We recommend contacting the local school district to confirm school assignments for this home.

    Get a cash offer in 3 minutes
    Find out how much your home could sell for in as little as 3 minutes with a no-obligation cash offer.
    Estimated market value
    $266,700
    Get a cash offer in 3 minutes
    Find out how much your home could sell for in as little as 3 minutes with a no-obligation cash offer.
    Estimated market value
    $266,700