Huge 4-bedroom home with a main-level office, large upstairs loft/separate family room. 3,100 sq ft of versatile living open-concept main floor features high ceilings, hardwood floors, a cozy gas fireplace, and a gourmet kitchen with granite countertops, a large island, stainless steel appliances, and a walk-in pantry. The den on the main level provides an ideal home office or guest space, while the expansive upstairs loft offers endless options for a playroom, media area, or second living room. The primary suite includes a soaking tub, shower, dual sinks, and a large walk-in closet. Enjoy a fully fenced backyard with a patio and sprinkler system for easy outdoor living. Located in the desirable Woodmount community with pool, gym, and more — close to parks, schools, and shopping with quick access to SR-503 and Padden Parkway.
Sold
$570,000
14218 NE 95th Cir, Vancouver, WA 98682
4beds
3,109sqft
Residential, Single Family Residence
Built in 2013
5,227 Square Feet Lot
$574,900 Zestimate®
$183/sqft
$3,464 Estimated rent
Home value
$574,900
$546,000 - $609,000
$3,464/mo
Zestimate® history
Owner options
List your home for rent
$3,464/mo
Rent Zestimate®
Find your next renter with Zillow Rental Manager. Plus, with online applications, you can quickly screen prospective tenants – for free.
$3,464/mo
Rent Zestimate®
Refinance and save
$3,618/mo
Est. payment
Refinancing to a lower rate could help reduce your monthly payments and save thousands over the life of the loan.
$3,618/mo
Est. payment
Explore your selling options
Work with a Zillow partner agent
Leverage their expertise and Zillow's premium Showcase listings to get your home seen by more buyers.
Get startedList with your own agent
Get your home in front of millions of buyers by listing it on Zillow.
Learn how to do itSell it yourself
Take full control of how buyers see your home on Zillow by listing For Sale by Owner (FSBO).
List your homeWhat's special
Cozy gas fireplaceMain-level officeHigh ceilingsHardwood floorsLarge islandPrimary suiteSprinkler system
Zillow last checked:
Listing updated:
Listed by:
Jacqueline Smith 360-903-8041,
Keller Williams Realty,
Keith McCuistion 360-903-8041,
Keller Williams Realty
Bought with:
Ali Sakhi, 21034976
Redfin
Source: RMLS (OR),MLS#: 605825234
Facts & features
Interior
Bedrooms & bathrooms
- Bedrooms: 4
- Bathrooms: 3
- Full bathrooms: 2
- Partial bathrooms: 1
- Main level bathrooms: 1
Rooms
- Room types: Bedroom 4, Den, Laundry, Bedroom 2, Bedroom 3, Dining Room, Family Room, Kitchen, Living Room, Primary Bedroom
Primary bedroom
- Level: Upper
Bedroom 2
- Level: Upper
Bedroom 3
- Level: Upper
Bedroom 4
- Level: Upper
Dining room
- Level: Main
Family room
- Level: Main
Kitchen
- Level: Main
Heating
- Forced Air 95 Plus
Cooling
- Central Air
Appliances
- Included: Dishwasher, Free-Standing Range, Microwave, Plumbed For Ice Maker, Range Hood, Stainless Steel Appliance(s), Gas Water Heater
- Laundry: Laundry Room
Features
- Granite, High Ceilings, Soaking Tub, Kitchen Island, Pantry
- Flooring: Hardwood, Tile, Wall to Wall Carpet
- Windows: Double Pane Windows, Vinyl Frames
- Number of fireplaces: 1
- Fireplace features: Gas
Interior area
- Total structure area: 3,109
- Total interior livable area: 3,109 sqft
Property
Parking
- Total spaces: 2
- Parking features: Driveway, Off Street, Garage Door Opener, Attached
- Attached garage spaces: 2
- Has uncovered spaces: Yes
Features
- Levels: Two
- Stories: 2
- Patio & porch: Patio
- Exterior features: Yard
- Has private pool: Yes
- Fencing: Fenced
Lot
- Size: 5,227 Square Feet
- Features: Level, Sprinkler, SqFt 5000 to 6999
Details
- Parcel number: 154224010
- Zoning: R1-10
Construction
Type & style
- Home type: SingleFamily
- Property subtype: Residential, Single Family Residence
Materials
- Cement Siding
- Roof: Composition
Condition
- Resale
- New construction: No
- Year built: 2013
Utilities & green energy
- Gas: Gas
- Sewer: Public Sewer
- Water: Public
Community & HOA
Community
- Subdivision: Woodmount
HOA
- Has HOA: Yes
- Amenities included: Commons, Gym, Management, Pool
- HOA fee: $125 monthly
Location
- Region: Vancouver
Financial & listing details
- Price per square foot: $183/sqft
- Tax assessed value: $601,976
- Annual tax amount: $6,071
- Date on market: 10/29/2025
- Cumulative days on market: 82 days
- Listing terms: Cash,Conventional,FHA,VA Loan
- Road surface type: Paved
Price history
| Date | Event | Price |
|---|---|---|
| 2/13/2026 | Sold | $570,000-5%$183/sqft |
Source:  RMLS (OR) #605825234 Report a problem RMLS (OR) #605825234 Report a problem | ||
| 1/19/2026 | Pending sale | $599,900$193/sqft |
Source: RMLS (OR) #605825234 Report a problem | ||
| 12/12/2025 | Price change | $599,900-4%$193/sqft |
Source: RMLS (OR) #605825234 Report a problem | ||
| 11/19/2025 | Price change | $624,900-3.8%$201/sqft |
Source: RMLS (OR) #605825234 Report a problem | ||
| 10/29/2025 | Listed for sale | $649,900+107.6%$209/sqft |
Source: RMLS (OR) #605825234 Report a problem | ||
| 2/10/2015 | Sold | $313,000$101/sqft |
Source: RMLS (OR) #14436252 Report a problem | ||
Public tax history
| Year | Property taxes | Tax assessment |
|---|---|---|
| 2024 | $6,072 +5.5% | $601,976 +0.7% |
| 2023 | $5,757 +8.8% | $597,893 -8.7% |
| 2022 | $5,290 -4.6% | $655,170 +30% |
| 2021 | $5,542 +9.5% | $503,887 +1.3% |
| 2020 | $5,061 | $497,285 +9.1% |
| 2019 | $5,061 +7.9% | $455,766 -0.1% |
| 2018 | $4,691 -6.1% | $456,268 +17.2% |
| 2017 | $4,994 +4.4% | $389,175 +0% |
| 2016 | $4,784 +5.3% | $389,106 +13.1% |
| 2015 | $4,544 +108.2% | $344,088 +9.3% |
| 2014 | $2,183 | $314,670 +421.8% |
| 2013 | $2,183 | $60,300 -36.5% |
| 2008 | -- | $95,000 |
| 2007 | -- | $95,000 |
Find assessor info on the county website
Neighborhood: Orchards
Nearby homes
- $640,4004 bd2 ba3k sqft14214 NE 95th Cir, Vancouver, WA 98682Off Market
- $657,3005 bd3 ba3k sqft14300 NE 95th Cir, Vancouver, WA 98682Off Market
- $612,6004 bd3 ba3k sqft14210 NE 95th Cir, Vancouver, WA 98682Off Market

- $656,0005 bd2 ba3k sqft14217 NE 95th Cir, Vancouver, WA 98682Off Market
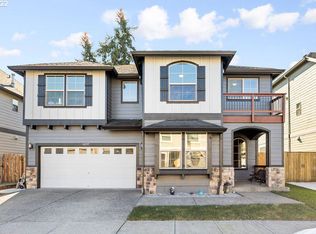
- $665,9004 bd3 ba3.5k sqft14304 NE 95th Cir, Vancouver, WA 98682Off Market
- $634,6004 bd2 ba3.1k sqft14213 NE 95th Cir, Vancouver, WA 98682Off Market
- $651,2005 bd3 ba3k sqft14206 NE 95th Cir, Vancouver, WA 98682Off Market
- $633,4004 bd3 ba3k sqft14303 NE 95th Cir, Vancouver, WA 98682Off Market
Nearby schools
GreatSchools rating
- 5/10York Elementary SchoolGrades: K-5Distance: 0.6 mi
- 5/10Frontier Middle SchoolGrades: 6-8Distance: 1.6 mi
- 3/10Heritage High SchoolGrades: 9-12Distance: 0.9 mi
Schools provided by the listing agent
- Elementary: York
- Middle: Frontier
- High: Heritage
Source: RMLS (OR). This data may not be complete. We recommend contacting the local school district to confirm school assignments for this home.
Get a cash offer in 3 minutes
Find out how much your home could sell for in as little as 3 minutes with a no-obligation cash offer.
Estimated market value
$574,900
Get a cash offer in 3 minutes
Find out how much your home could sell for in as little as 3 minutes with a no-obligation cash offer.
Estimated market value
$574,900
- Washington
- Clark County
- Vancouver
- 98682
- Orchards
- 14218 NE 95th Cir
Nearby cities
Nearby neighborhoods
Nearby zip codes
Other Vancouver Topics
