WELCOME TO THIS GORGEOUS FORRESTER HOME NESTLED IN THE HEART OF NORTH ORLAND PARK. THE OPEN FLOOR CONCEPT ALLOWS TONS OF NATURAL SUNLIGHT EXPOSING WOODEN BEAMS, CATHEDRAL CEILING, AND SUNKEN LIVING ROOM AREA. FORMAL DINING ROOM FLAUNTS RICH HARDWOOD FLOORING WITH ACCESS TO THREE 2ND FLOOR BEDROOMS AND ADJACENT TO THE KITCHEN WITH BUILT-IN STAINLESS-STEEL APPLIANCES, SPACIOUS BREAKFAST AREA WITH A BEAUTIFUL VIEW OF THE SERENE BACKYARD. COZY FAMILY ROOM WITH PLUSHED CARPETING AND GAS FIREPLACE WITH SLIDING PATIO DOORS TO THE SCREENED IN PORCH FEATURING SKYLIGHTS, ROLL-UP SHADES, AND CEILING FAN GIVING THE AUDIENCE A 360 VIEW OF THE PROTECTED WETLANDS. THE THREE BEDROOMS ON THE 2ND FLOOR ARE COMFY FEATURING A MASTER BEDROOM WITH WRAP-AROUND CLOSET AND FULL MASTER BATH. THE 2ND AND 3RD BEDROOM OFFER AMPLE SPACE, LARGE CLOSET STORAGE AREAS, AND CRANK-OUT WINDOWS, AS WELL AS A 2ND BATHROOM WITH A FULL BATH/SHOWER COMBO. PARTIAL FINISHED BASEMENT WITH EXTRA STORAGE AND APPLIANCES. A PARTIALLY FINISHED BASEMENT WITH BUILT-IN STORAGE CABINETS AND AN ADDITIONAL FREEZER AND REFRIGERATOR, AS WELL AS A CRAWL SPACE WITH PERMA-SEAL INJECTIONS. NEWER GENESIS FLOOD CONTROL SYSTEM, NEW FORCED AIR AND COOLING SYSTEM (2024), WATER HEATER (2018), AND MAIN SEWER LINE CLEAN-OUT (2024). LOCATED WITHIN WALKING DISTANCE TO SILVER LAKE COUNTRY CLUB, PRAIRIE ELEMENTARY SCHOOL AND PARK. MINUTES FROM ORLAND PARK SQUARE AND ORLAND PARK METRA STATION.
Closed
$430,000
14218 S 84th Ave, Orland Park, IL 60462
3beds
2,605sqft
Single Family Residence
Built in 1976
10,250 Square Feet Lot
$433,400 Zestimate®
$165/sqft
$3,847 Estimated rent
Home value
$433,400
$399,000 - $472,000
$3,847/mo
Zestimate® history
Owner options
List your home for rent
$3,847/mo
Rent Zestimate®
Find your next renter with Zillow Rental Manager. Plus, with online applications, you can quickly screen prospective tenants – for free.
$3,847/mo
Rent Zestimate®
Refinance and save
$2,531/mo
Est. payment
Refinancing to a lower rate could help reduce your monthly payments and save thousands over the life of the loan.
$2,531/mo
Est. payment
Explore your selling options
Work with a Zillow partner agent
Leverage their expertise and Zillow's premium Showcase listings to get your home seen by more buyers.
Get startedList with your own agent
Get your home in front of millions of buyers by listing it on Zillow.
Learn how to do itSell it yourself
Take full control of how buyers see your home on Zillow by listing For Sale by Owner (FSBO).
List your homeWhat's special
Zillow last checked:
Listing updated:
Listed by:
Pablo Galarza 708-576-8909,
Century 21 New Beginnings
Bought with:
Johnny Sarena
RE/MAX 1st Service
Source: MRED as distributed by MLS GRID,MLS#: 12119098
Facts & features
Interior
Bedrooms & bathrooms
- Bedrooms: 3
- Bathrooms: 3
- Full bathrooms: 2
- 1/2 bathrooms: 1
Rooms
- Room types: Foyer
Primary bedroom
- Features: Flooring (Carpet), Bathroom (Full)
- Level: Second
- Area: 270 Square Feet
- Dimensions: 15X18
Bedroom 2
- Features: Flooring (Carpet)
- Level: Second
- Area: 168 Square Feet
- Dimensions: 14X12
Bedroom 3
- Features: Flooring (Carpet)
- Level: Second
- Area: 144 Square Feet
- Dimensions: 12X12
Dining room
- Features: Flooring (Hardwood)
- Level: Main
- Area: 240 Square Feet
- Dimensions: 10X24
Family room
- Features: Flooring (Carpet)
- Level: Basement
- Area: 306 Square Feet
- Dimensions: 18X17
Foyer
- Level: Main
- Area: 120 Square Feet
- Dimensions: 8X15
Kitchen
- Features: Kitchen (Eating Area-Table Space), Flooring (Hardwood)
- Level: Main
- Area: 209 Square Feet
- Dimensions: 11X19
Laundry
- Features: Flooring (Vinyl)
- Level: Main
- Area: 72 Square Feet
- Dimensions: 6X12
Living room
- Features: Flooring (Carpet)
- Level: Main
- Area: 285 Square Feet
- Dimensions: 15X19
Heating
- Natural Gas, Forced Air
Cooling
- Central Air
Appliances
- Included: Range, Microwave, Dishwasher, Bar Fridge, Washer, Dryer, Stainless Steel Appliance(s)
- Laundry: Gas Dryer Hookup, In Unit
Features
- Cathedral Ceiling(s)
- Flooring: Hardwood
- Windows: Screens, Skylight(s)
- Basement: Partially Finished,Partial
- Number of fireplaces: 1
- Fireplace features: Gas Starter, Family Room
Interior area
- Total structure area: 3,241
- Total interior livable area: 2,605 sqft
Property
Parking
- Total spaces: 2
- Parking features: Concrete, Garage Door Opener, Heated Garage, On Site, Garage Owned, Attached, Garage
- Attached garage spaces: 2
- Has uncovered spaces: Yes
Accessibility
- Accessibility features: No Disability Access
Features
- Stories: 2
Lot
- Size: 10,250 Square Feet
- Dimensions: 82 X 125
Details
- Additional structures: Shed(s)
- Parcel number: 27023010050000
- Special conditions: None
Construction
Type & style
- Home type: SingleFamily
- Property subtype: Single Family Residence
Materials
- Brick
Condition
- New construction: No
- Year built: 1976
Utilities & green energy
- Electric: Circuit Breakers
- Sewer: Public Sewer
- Water: Lake Michigan
Community & HOA
HOA
- Services included: None
Location
- Region: Orland Park
Financial & listing details
- Price per square foot: $165/sqft
- Annual tax amount: $8,062
- Date on market: 7/23/2024
- Listing terms: FHA
- Ownership: Fee Simple
Price history
| Date | Event | Price |
|---|---|---|
| 8/29/2024 | Sold | $430,000+0%$165/sqft |
Source:  MRED as distributed by MLS GRID #12119098 Report a problem MRED as distributed by MLS GRID #12119098 Report a problem | ||
| 7/29/2024 | Pending sale | $429,900$165/sqft |
Source: MRED as distributed by MLS GRID #12119098 Report a problem | ||
| 7/25/2024 | Contingent | $429,900$165/sqft |
Source: MRED as distributed by MLS GRID #12119098 Report a problem | ||
| 7/23/2024 | Listed for sale | $429,900$165/sqft |
Source: MRED as distributed by MLS GRID #12119098 Report a problem | ||
Public tax history
Tax history is unavailable.
Neighborhood: 60462
Nearby homes
- $430,0004 bd2 ba2.4k sqft14218 84th Ave, Orland Park, IL 60462Sold
- $482,2004 bd2 ba2.4k sqft14226 84th Ave, Orland Park, IL 60462Off Market
- $452,7003 bd2 ba1.8k sqft14210 84th Ave, Orland Park, IL 60462Off Market
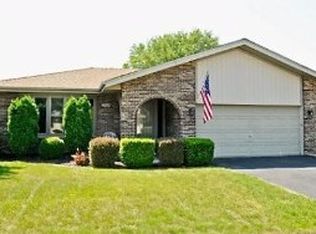
- $384,4003 bd2 ba1.2k sqft14234 84th Ave, Orland Park, IL 60462Off Market
- $398,1003 bd2 ba1.8k sqft14202 84th Ave, Orland Park, IL 60462Off Market
- $498,8004 bd2 ba2.4k sqft14219 84th Ave, Orland Park, IL 60462Off Market
- $992,4006 bd5 ba4k sqft8535 142nd Pl, Orland Park, IL 60462Off Market
- $467,6004 bd3 ba2.4k sqft14211 84th Ave, Orland Park, IL 60462Off Market
Nearby schools
GreatSchools rating
- NAPrairie Elementary SchoolGrades: PK-2Distance: 0.3 mi
- 8/10Jerling Junior High SchoolGrades: 6-8Distance: 1.2 mi
- 10/10Carl Sandburg High SchoolGrades: 9-12Distance: 1.9 mi
Schools provided by the listing agent
- District: 135
Source: MRED as distributed by MLS GRID. This data may not be complete. We recommend contacting the local school district to confirm school assignments for this home.
Get a cash offer in 3 minutes
Find out how much your home could sell for in as little as 3 minutes with a no-obligation cash offer.
Estimated market value
$433,400
Get a cash offer in 3 minutes
Find out how much your home could sell for in as little as 3 minutes with a no-obligation cash offer.
Estimated market value
$433,400
- Illinois
- Cook County
- Orland Park
- 60462
- 14218 S 84th Ave
Nearby cities
Nearby neighborhoods
Nearby zip codes
Other Orland Park Topics
