LIVE ADJACENT TO THE RALSTON CREEK TRAIL & MAPLE VALLEY PARK! With 3336 Finished SF, this sun-filled home is the one you’ve been waiting for! Beautiful panoramic views of Maple Valley Park from almost every room. The pride of ownership shows throughout with New Central AC 2023, Furnace 2023, Evaporator Cooler 2023, Hot Water Heater 2019, Roof 2014, Natural Gas Fireplace, most Windows Replaced 2023, Hardi-Plank Fiber Cement Plank Siding 2019, Whole House Water Softener, and much more. Warm, open living areas with vaulted ceilings newer light fixtures & plantation shutters. Large eat-in kitchen w/center island, lots of cabinet space, granite countertops, tumbled marble backsplash & Samsung stainless steel appliances new in 2016. Sliding glass doors open to a spacious Trex deck overlooking Ralston Creek. Perfect spot for BBQs! Enjoy the oversized backyard with new fencing, mature trees and multiple places to play. Time to relax in the Primary suite w/vaulted ceiling, gorgeous walk-in spa shower, radiant heated floor & hydrotherapy tub. 3 additional bedrooms up w/ample closets and an updated bath w/dual vanity. Finished daylight basement with another full bath is fresh and clean with new paint & carpet. This versatile space can easily accommodate a 5th bedroom and rec room, office, gym, media room etc. Insulated 3-Car Garage features include cabinet storage, work bench & a non-slip epoxy floor finish and more. Open the double gate door from the 4 car driveway to find a new shed with concrete footers and pad to house your ATVs, motorcycles, yard/sports equipment and more. Nestled on a quiet cul-de-sac in sought-after Maple Valley, this home has it all.
Sold for $900,000
$900,000
14218 W 69th Place, Arvada, CO 80004
4beds
3,336sqft
Single Family Residence
Built in 1993
0.26 Acres Lot
$953,700 Zestimate®
$270/sqft
$4,499 Estimated rent
Home value
$953,700
$906,000 - $1.01M
$4,499/mo
Zestimate® history
Owner options
List your home for rent
$4,499/mo
Rent Zestimate®
Find your next renter with Zillow Rental Manager. Plus, with online applications, you can quickly screen prospective tenants – for free.
$4,499/mo
Rent Zestimate®
Refinance and save
$5,396/mo
Est. payment
Refinancing to a lower rate could help reduce your monthly payments and save thousands over the life of the loan.
$5,396/mo
Est. payment
Explore your selling options
Work with a Zillow partner agent
Leverage their expertise and Zillow's premium Showcase listings to get your home seen by more buyers.
Get startedList with your own agent
Get your home in front of millions of buyers by listing it on Zillow.
Learn how to do itSell it yourself
Take full control of how buyers see your home on Zillow by listing For Sale by Owner (FSBO).
List your homeWhat's special
Mature treesNew fencingWork benchOversized backyardVaulted ceilingRadiant heated floorPrimary suite
Zillow last checked:
Listing updated:
Listed by:
Kristen Danzig 561-398-5931,
JPAR Modern Real Estate
Bought with:
Adam Ferguson, 100051012
Compass - Denver
Source: REcolorado as distributed by MLS GRID,MLS#: 2786087
Facts & features
Interior
Bedrooms & bathrooms
- Bedrooms: 4
- Bathrooms: 4
- Full bathrooms: 3
- 1/2 bathrooms: 1
- Main level bathrooms: 1
Primary bedroom
- Description: Vaulted Ceiling W/Beautiful View Of Ralston Creek
- Level: Upper
- Area: 289.6 Square Feet
- Dimensions: 18.1 x 16
Bedroom
- Description: Large Sunny Window
- Level: Upper
- Area: 126.25 Square Feet
- Dimensions: 12.5 x 10.1
Bedroom
- Description: Large Sunny Window
- Level: Upper
- Area: 145.44 Square Feet
- Dimensions: 14.4 x 10.1
Bedroom
- Description: Overlooking Sideyard
- Level: Upper
- Area: 125.08 Square Feet
- Dimensions: 11.8 x 10.6
Primary bathroom
- Description: Completely Remodeled With Spa Shower & Hydrotherapy Tub
- Level: Upper
- Area: 152.66 Square Feet
- Dimensions: 15.1 x 10.11
Bathroom
- Description: Updated
- Level: Upper
- Area: 47.57 Square Feet
- Dimensions: 6.7 x 7.1
Bathroom
- Description: Updated
- Level: Main
- Area: 30.87 Square Feet
- Dimensions: 6.3 x 4.9
Bathroom
- Description: Newer
- Level: Basement
- Area: 39.05 Square Feet
- Dimensions: 5.5 x 7.1
Bonus room
- Description: Fully Finished Basement
- Level: Basement
- Area: 680.85 Square Feet
- Dimensions: 26.7 x 25.5
Dining room
- Description: Beautiful Views Of Maple Valley Park
- Level: Main
- Area: 136.84 Square Feet
- Dimensions: 11.3 x 12.11
Family room
- Description: Warm Up By Natural Gas Fireplace
- Level: Main
- Area: 273.64 Square Feet
- Dimensions: 18.11 x 15.11
Kitchen
- Description: Eat-In Kitchen
- Level: Main
- Area: 296 Square Feet
- Dimensions: 14.8 x 20
Laundry
- Description: Just Off The Garage
- Level: Main
- Area: 61.74 Square Feet
- Dimensions: 6.3 x 9.8
Living room
- Description: Open To Dining
- Level: Main
- Area: 242.88 Square Feet
- Dimensions: 18.4 x 13.2
Heating
- Forced Air, Natural Gas, Radiant Floor
Cooling
- Central Air, Evaporative Cooling
Appliances
- Included: Dishwasher, Disposal, Dryer, Gas Water Heater, Microwave, Oven, Range, Refrigerator, Washer, Water Softener
Features
- Ceiling Fan(s), Eat-in Kitchen, Entrance Foyer, Granite Counters, High Ceilings, High Speed Internet, Kitchen Island, Open Floorplan, Pantry, Primary Suite, Vaulted Ceiling(s), Walk-In Closet(s)
- Flooring: Carpet, Wood
- Windows: Double Pane Windows, Window Treatments
- Basement: Crawl Space,Daylight,Finished,Full
- Number of fireplaces: 1
- Fireplace features: Family Room
Interior area
- Total structure area: 3,336
- Total interior livable area: 3,336 sqft
- Finished area above ground: 2,455
- Finished area below ground: 881
Property
Parking
- Total spaces: 7
- Parking features: Concrete, Floor Coating, Insulated Garage, Storage
- Attached garage spaces: 3
- Details: Off Street Spaces: 4
Features
- Levels: Two
- Stories: 2
- Entry location: Ground
- Patio & porch: Covered, Deck, Front Porch, Patio
- Exterior features: Fire Pit, Garden, Private Yard, Rain Gutters
- Fencing: Full
- Has view: Yes
- View description: Meadow, Mountain(s), Valley
- Waterfront features: Stream
Lot
- Size: 0.26 Acres
- Features: Cul-De-Sac, Irrigated, Landscaped, Many Trees, Open Space, Sprinklers In Front, Sprinklers In Rear
Details
- Parcel number: 405755
- Special conditions: Standard
Construction
Type & style
- Home type: SingleFamily
- Architectural style: Traditional
- Property subtype: Single Family Residence
Materials
- Cement Siding, Frame, Wood Siding
- Foundation: Slab
Condition
- Updated/Remodeled
- Year built: 1993
Details
- Builder name: Village Homes
Utilities & green energy
- Sewer: Public Sewer
- Water: Public
- Utilities for property: Cable Available, Electricity Connected, Internet Access (Wired), Natural Gas Connected
Community & HOA
Community
- Security: Carbon Monoxide Detector(s), Radon Detector, Security System, Smart Cameras, Smart Locks, Smart Security System, Smoke Detector(s), Video Doorbell
- Subdivision: Maple Valley
HOA
- Has HOA: Yes
- HOA fee: $135 annually
- HOA name: Maple Valley HOA
- HOA phone: 720-432-7742
Location
- Region: Arvada
Financial & listing details
- Price per square foot: $270/sqft
- Tax assessed value: $923,880
- Annual tax amount: $5,069
- Date on market: 4/5/2024
- Listing terms: Cash,Conventional,VA Loan
- Exclusions: Tool Chest In Garage
- Ownership: Individual
- Electric utility on property: Yes
- Road surface type: Paved
Price history
| Date | Event | Price |
|---|---|---|
| 6/21/2024 | Sold | $900,000+0.1%$270/sqft |
Source:  REcolorado as distributed by MLS GRID #2786087 Report a problem REcolorado as distributed by MLS GRID #2786087 Report a problem | ||
| 4/10/2024 | Pending sale | $899,000$269/sqft |
Source: REcolorado as distributed by MLS GRID #2786087 Report a problem | ||
| 4/5/2024 | Listed for sale | $899,000+130.5%$269/sqft |
Source: REcolorado as distributed by MLS GRID #2786087 Report a problem | ||
| 1/6/2016 | Sold | $390,000$117/sqft |
Source: Public Record Report a problem | ||
Public tax history
| Year | Property taxes | Tax assessment |
|---|---|---|
| 2025 | $5,063 -0.1% | $57,742 +10.5% |
| 2024 | $5,069 +20% | $52,263 |
| 2023 | $4,223 -1.6% | $52,263 +21.2% |
| 2022 | $4,293 +11.2% | $43,126 -2.8% |
| 2021 | $3,861 | $44,367 +10.9% |
| 2020 | $3,861 +1.4% | $40,006 |
| 2019 | $3,809 +1.8% | $40,006 +4.7% |
| 2018 | $3,742 | $38,221 |
| 2017 | $3,742 +21.4% | $38,221 +19.4% |
| 2016 | $3,082 +100% | $32,014 |
| 2015 | $1,541 -48.1% | $32,014 +9.2% |
| 2014 | $2,969 +7.9% | $29,323 |
| 2013 | $2,751 +2.1% | $29,323 +6.9% |
| 2012 | $2,693 +2.2% | $27,425 |
| 2011 | $2,634 +5.7% | $27,425 +1.6% |
| 2010 | $2,491 -5.8% | $27,000 |
| 2009 | $2,645 +0% | $27,000 -5.6% |
| 2008 | $2,644 +8.3% | $28,610 |
| 2007 | $2,441 +1% | $28,610 +9.4% |
| 2006 | $2,416 -9.2% | $26,150 -9.3% |
| 2005 | $2,661 +9.3% | $28,820 |
| 2004 | $2,436 +4.6% | $28,820 |
| 2003 | $2,328 +1.7% | $28,820 +6.3% |
| 2002 | $2,288 +4.7% | $27,110 +17.1% |
| 2001 | $2,186 -1% | $23,160 |
| 2000 | $2,208 | $23,160 |
Find assessor info on the county website
Neighborhood: Shadow Mountain
Nearby homes
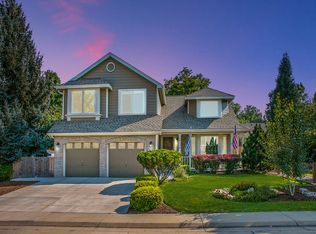
- $933,7004 bd4 ba3.3k sqft14228 W 69th Pl, Arvada, CO 80004Off Market
- $857,5004 bd3 ba2.4k sqft14198 W 69th Pl, Arvada, CO 80004Off Market
- $988,9004 bd4 ba2.4k sqft6942 Fig Ct, Arvada, CO 80004Off Market
- $850,0004 bd4 ba2.4k sqft14209 W 69th Pl, Arvada, CO 80004Off Market
- $956,7004 bd4 ba2.4k sqft14199 W 69th Pl, Arvada, CO 80004Off Market
- $761,2004 bd3 ba2.1k sqft14219 W 69th Pl, Arvada, CO 80004Off Market
- $875,0004 bd3 ba3.7k sqft6952 Fig Ct, Arvada, CO 80004Off Market
- $750,7003 bd3 ba2.1k sqft6962 Fig Ct, Arvada, CO 80004Off Market
Nearby schools
GreatSchools rating
- 5/10Van Arsdale Elementary SchoolGrades: PK-5Distance: 0.9 mi
- 6/10Oberon Junior High SchoolGrades: 6-8Distance: 2 mi
- 10/10Ralston Valley High SchoolGrades: 9-12Distance: 1.5 mi
Schools provided by the listing agent
- Elementary: Van Arsdale
- Middle: Oberon
- High: Ralston Valley
- District: Jefferson County R-1
Source: REcolorado as distributed by MLS GRID. This data may not be complete. We recommend contacting the local school district to confirm school assignments for this home.
Get a cash offer in 3 minutes
Find out how much your home could sell for in as little as 3 minutes with a no-obligation cash offer.
Estimated market value
$953,700
Get a cash offer in 3 minutes
Find out how much your home could sell for in as little as 3 minutes with a no-obligation cash offer.
Estimated market value
$953,700
- Colorado
- Jefferson County
- Arvada
- 80004
- Shadow Mountain
- 14218 W 69th Place
