LOOK No Further! Finally, what you have been Hoping for...A Stylish, Contemporary one-story Dream Home in Wyndham Lakes - Lake Nona Area. Perfectly positioned Near Orlando International Airport, Medical City, and Major Highways to get you where you need to be fast, then bring you back to Home Sweet Home... This is a Meritage Home, known for their quality construction & state of the art Energy efficient features, (i.e., Spray Foam Insulation, HVAC, EE Windows) saving you thousands of dollars on utility bills while helping you to live a Healthier Life. Also, New Roof & Gutters were added in 2020. The current Owners have spared no expense adding intelligent and elegant upgrades, the attention to detail and wise choices make this home functional, fun, and classy. They have also added Whole House water softener & filtration system. Plantation Shutters throughout, Crown Molding, 6" baseboards, surround sound and lighting add distinctive flare. Featuring a Paver driveway but then also a paver front entry, and back patio that are screened in to enjoy the cool evenings. Plenty of room for the large family or for that multi-generational time in life. Each of the 4 bedrooms features a walk-in closet, with custom California Closet built ins... then three full baths. A full-size office that could be a fifth bedroom as well. Not only a large Living Room and Dining Room, but a huge Family Room that is adjacent to an open concept Gourmet Kitchen with Quartz Counter tops, elegant backsplash, built-in double ovens, stainless appliances, upgraded 42' espresso wood cabinets, with under lighting and pullout cabinets, and a matching Island. A butler's pantry with built-in wine rack leads to a huge walk-in food pantry. Then enter the Separate Laundry room with stainless steel washer & dryer and quartz counter, then out to an impressive Three Car garage with epoxy floors and built-in storage. The is near the end of the Cul-de-sac, no speeders. All of this in a Highly Rated community boasting an awesome Club house on the lake with walking trails, sundeck, playgrounds, a fishing dock and Resort Style pool... We've also added New exterior Weather Shield paint 2023, and New Stainless Fridge, Faucet, Water heater each in 2024. Don't wait to grab your little piece of Heaven, and a Huge " PEACE " of Mind! FYI, tell your Realtor there is an upgrade list and Builder's FLOORPLAN attached! ENJOY!
Sold for $615,000
$615,000
14218 WOODCHIP COURT, ORLANDO, FL 32824
4beds
3,033sqft
Single Family Residence
Built in 2015
7,699 Square Feet Lot
$637,400 Zestimate®
$203/sqft
$3,005 Estimated rent
Home value
$637,400
$606,000 - $669,000
$3,005/mo
Zestimate® history
Owner options
List your home for rent
$3,005/mo
Rent Zestimate®
Find your next renter with Zillow Rental Manager. Plus, with online applications, you can quickly screen prospective tenants – for free.
$3,005/mo
Rent Zestimate®
Refinance and save
$4,516/mo
Est. payment
Refinancing to a lower rate could help reduce your monthly payments and save thousands over the life of the loan.
$4,516/mo
Est. payment
Explore your selling options
Work with a Zillow partner agent
Leverage their expertise and Zillow's premium Showcase listings to get your home seen by more buyers.
Get startedList with your own agent
Get your home in front of millions of buyers by listing it on Zillow.
Learn how to do itSell it yourself
Take full control of how buyers see your home on Zillow by listing For Sale by Owner (FSBO).
List your homeWhat's special
Zillow last checked:
Listing updated:
Listed by:
Neil Norton 321-689-3835,
EZ CHOICE REALTY 813-653-9676
Bought with:
Linda Guzman, 3523619
LIV REALTY II INC.
Source: Stellar MLS,MLS#: O6196511 Originating MLS: Tampa
Originating MLS: Tampa
Facts & features
Interior
Bedrooms & bathrooms
- Bedrooms: 4
- Bathrooms: 3
- Full bathrooms: 3
Rooms
- Room types: Attic
Primary bedroom
- Features: Tub with Separate Shower Stall, Built-in Closet
- Level: First
- Dimensions: 14x18.5
Bedroom 1
- Features: Walk-In Closet(s)
- Level: First
- Dimensions: 11x14
Bedroom 2
- Features: Walk-In Closet(s)
- Level: First
- Dimensions: 11.5x13
Bedroom 3
- Features: Walk-In Closet(s)
- Level: First
- Dimensions: 11x14
Bedroom 4
- Features: Walk-In Closet(s)
- Level: First
Family room
- Level: First
- Dimensions: 16x16
Kitchen
- Level: First
- Dimensions: 14x14
Living room
- Level: First
- Dimensions: 12x11
Office
- Level: First
- Dimensions: 11.5x12.5
Heating
- Central
Cooling
- Central Air
Appliances
- Included: Oven, Cooktop, Dishwasher, Disposal, Dryer, Electric Water Heater, Microwave, Refrigerator, Washer, Water Filtration System, Water Softener, Whole House R.O. System
- Laundry: Electric Dryer Hookup, Laundry Room, Washer Hookup
Features
- Built-in Features, Crown Molding, High Ceilings, Open Floorplan, Solid Wood Cabinets, Stone Counters, Walk-In Closet(s)
- Flooring: Tile, Hardwood
- Windows: Shutters, Window Treatments
- Has fireplace: No
Interior area
- Total structure area: 3,825
- Total interior livable area: 3,033 sqft
Property
Parking
- Total spaces: 3
- Parking features: Driveway, Garage Door Opener, Ground Level, Guest, Off Street, Oversized
- Attached garage spaces: 3
- Has uncovered spaces: Yes
Features
- Levels: One
- Stories: 1
- Patio & porch: Covered, Screened
- Exterior features: Rain Gutters, Sidewalk
- Pool features: Gunite, In Ground
- Fencing: Vinyl
- Has view: Yes
- View description: Pond
- Has water view: Yes
- Water view: Pond
- Waterfront features: Lake
Lot
- Size: 7,699 Square Feet
- Features: Sidewalk
- Residential vegetation: Mature Landscaping
Details
- Parcel number: 332430495700860
- Zoning: P-D
- Special conditions: None
Construction
Type & style
- Home type: SingleFamily
- Architectural style: Other
- Property subtype: Single Family Residence
Materials
- Block, Stone, Stucco
- Foundation: Slab
- Roof: Shingle
Condition
- Completed
- New construction: No
- Year built: 2015
Details
- Builder name: Meritage
Utilities & green energy
- Sewer: Public Sewer
- Water: Public
- Utilities for property: Cable Available, Cable Connected, Electricity Available, Electricity Connected, Fire Hydrant
Community & HOA
Community
- Features: Dock, Fishing, Lake, Public Boat Ramp, Water Access, Clubhouse, Deed Restrictions, Park, Playground, Pool, Sidewalks
- Security: Closed Circuit Camera(s), Smoke Detector(s)
- Pet fee: $0 monthly
- Subdivision: LAKE PRESERVE PH 1
HOA
- Has HOA: Yes
- Amenities included: Clubhouse
- HOA fee: $107 monthly
- HOA name: Jordan Marie Washington
Location
- Region: Orlando
Financial & listing details
- Price per square foot: $203/sqft
- Tax assessed value: $542,796
- Annual tax amount: $5,018
- Date on market: 4/16/2024
- Cumulative days on market: 57 days
- Listing terms: Cash,Conventional,FHA,VA Loan
- Ownership: Fee Simple
- Total actual rent: 0
- Electric utility on property: Yes
- Road surface type: Asphalt
Price history
| Date | Event | Price |
|---|---|---|
| 7/22/2024 | Sold | $615,000$203/sqft |
Source:  Stellar MLS #O6196511 Report a problem Stellar MLS #O6196511 Report a problem | ||
| 6/13/2024 | Pending sale | $615,000$203/sqft |
Source: Stellar MLS #O6196511 Report a problem | ||
| 5/27/2024 | Price change | $615,000-3.1%$203/sqft |
Source: Stellar MLS #O6196511 Report a problem | ||
| 4/28/2024 | Price change | $635,000-2.2%$209/sqft |
Source: Stellar MLS #O6196511 Report a problem | ||
| 4/16/2024 | Listed for sale | $649,000+76%$214/sqft |
Source: Stellar MLS #O6196511 Report a problem | ||
| 8/3/2015 | Sold | $368,700$122/sqft |
Source: Public Record Report a problem | ||
Public tax history
| Year | Property taxes | Tax assessment |
|---|---|---|
| 2024 | $5,400 +7.6% | $345,220 +3% |
| 2023 | $5,018 +4% | $335,165 +3% |
| 2022 | $4,824 +1.3% | $325,403 +3% |
| 2021 | $4,761 +0.3% | $315,925 +1.4% |
| 2020 | $4,746 +1.5% | $311,563 +2.3% |
| 2019 | $4,678 +0.8% | $304,558 +1.9% |
| 2018 | $4,640 | $298,879 -8.5% |
| 2017 | $4,640 +1.9% | $326,645 +3.2% |
| 2016 | $4,555 +1% | $316,565 +691.4% |
| 2015 | $4,508 | $40,000 |
Find assessor info on the county website
Neighborhood: Meadow Woods
Nearby homes
- $785,0006 bd4 ba4.1k sqft14224 Woodchip Ct, Orlando, FL 32824Off Market
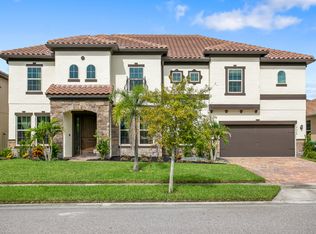
- $757,6006 bd4 ba3.8k sqft14212 Woodchip Ct, Orlando, FL 32824Off Market
- $883,4008 bd5 ba5.1k sqft14201 Holly Pond Ct, Orlando, FL 32824Off Market
- $902,9007 bd4 ba4.6k sqft14207 Holly Pond Ct, Orlando, FL 32824Off Market
- $907,8008 bd6 ba5.1k sqft14207 Holly Pond Circle, Orlando, FL 32824Off Market
- $824,5007 bd5 ba4.7k sqft14236 Woodchip Ct, Orlando, FL 32824Off Market
- $710,0004 bd4 ba4.1k sqft14219 Woodchip Ct, Orlando, FL 32824Off Market
- $685,0005 bd4 ba3.8k sqft14225 Woodchip Ct, Orlando, FL 32824Off Market
Nearby schools
GreatSchools rating
- 9/10Stonewyck Elementary-1481Grades: PK-5Distance: 0.3 mi
- 9/10Luminary MiddleGrades: 6-8Distance: 4.1 mi
- 5/10Cypress Creek High SchoolGrades: 9-12Distance: 3.8 mi
Schools provided by the listing agent
- Elementary: Stonewyck Elementary
- High: Cypress Creek High
Source: Stellar MLS. This data may not be complete. We recommend contacting the local school district to confirm school assignments for this home.
Get a cash offer in 3 minutes
Find out how much your home could sell for in as little as 3 minutes with a no-obligation cash offer.
Estimated market value
$637,400
Get a cash offer in 3 minutes
Find out how much your home could sell for in as little as 3 minutes with a no-obligation cash offer.
Estimated market value
$637,400
- Florida
- Orange County
- Orlando
- 32824
- Meadow Woods
- 14218 WOODCHIP COURT
Nearby cities
Nearby neighborhoods
Nearby zip codes
Other Orlando Topics
