New price! Introducing a remarkable home in a desirable community. This 4BR 3.5BA brick colonial boasts exceptional design and quality. Enjoy abundant light throughout the nearly 3,400 sqft of total space. Open main level layout enhances the sense of space, making it perfect for daily living and entertainment. Gather around the gas fireplace in the family room for cozy evenings. The gourmet kitchen features an island and sunroom, ideal for any culinary enthusiasts. Trex deck located off of the sunroom. Upstairs are the generously sized bedrooms and a large primary suite with a walk-in closet and luxury full bath. Partially finished basement with recreation room, full bath, storage and walkout stairs. Attached 2 car garage with large driveway. Additional parking is also available on the street. This newer community features access to a pool, playgrounds and trails. A new Burtonsville Elementary School is planned to be built, enhancing educational opportunities. This home offers quick access to major roads, including 29, 200, 95, and 198, as well as a plethora of restaurants and shopping options. Just minutes from Laurel Town Center, Aquatic Center, Baseball Park, Golf Course, and Burtonsville Crossing. Centrally located between Washington, D.C., and Baltimore, and close to FDA, Ft. Meade, Columbia, NSA, Silver Spring, and more. This property combines comfort, convenience, and a bright future. Don't miss out on the chance to make it your own! Seller may need rent back. Deferred water $780.00 annually until 2047
Sold for $695,000
$695,000
14219 Bentley Park Dr, Laurel, MD 20707
4beds
2,344sqft
Single Family Residence
Built in 2016
4,645 Square Feet Lot
$690,900 Zestimate®
$297/sqft
$3,649 Estimated rent
Home value
$690,900
$656,000 - $725,000
$3,649/mo
Zestimate® history
Owner options
List your home for rent
$3,649/mo
Rent Zestimate®
Find your next renter with Zillow Rental Manager. Plus, with online applications, you can quickly screen prospective tenants – for free.
$3,649/mo
Rent Zestimate®
Refinance and save
$4,507/mo
Est. payment
Refinancing to a lower rate could help reduce your monthly payments and save thousands over the life of the loan.
$4,507/mo
Est. payment
Explore your selling options
Work with a Zillow partner agent
Leverage their expertise and Zillow's premium Showcase listings to get your home seen by more buyers.
Get startedList with your own agent
Get your home in front of millions of buyers by listing it on Zillow.
Learn how to do itSell it yourself
Take full control of how buyers see your home on Zillow by listing For Sale by Owner (FSBO).
List your homeWhat's special
Gas fireplaceRecreation roomGolf courseGourmet kitchenAquatic centerClose to fdaTrex deck
Zillow last checked:
Listing updated:
Listed by:
Marlon Deausen 301-704-5474,
Deausen Realty,
Co-Listing Agent: Christopher J Deausen 301-928-3132,
Deausen Realty
Bought with:
Carla Wallace, 641795
Bennett Realty Solutions
Source: Bright MLS,MLS#: MDPG2091294
Facts & features
Interior
Bedrooms & bathrooms
- Bedrooms: 4
- Bathrooms: 4
- Full bathrooms: 3
- 1/2 bathrooms: 1
- Main level bathrooms: 1
Rooms
- Room types: Living Room, Primary Bedroom, Bedroom 2, Bedroom 3, Kitchen, Family Room, Bedroom 1, Sun/Florida Room
Basement
- Area: 1052
Heating
- Forced Air, Natural Gas
Cooling
- Ceiling Fan(s), Electric
Appliances
- Included: Dishwasher, Disposal, Exhaust Fan, Freezer, Ice Maker, Microwave, Oven/Range - Gas, Refrigerator, Water Dispenser, Gas Water Heater, Tankless Water Heater
- Laundry: Upper Level
Features
- Breakfast Area, Chair Railings, Combination Kitchen/Dining, Crown Molding, Family Room Off Kitchen, Kitchen - Gourmet, Kitchen Island, Kitchen - Table Space, Primary Bath(s), Upgraded Countertops
- Flooring: Wood
- Windows: Double Pane Windows, Screens
- Basement: Connecting Stairway,Walk-Out Access,Partially Finished,Interior Entry,Improved,Exterior Entry
- Number of fireplaces: 1
Interior area
- Total structure area: 3,396
- Total interior livable area: 2,344 sqft
- Finished area above ground: 2,344
- Finished area below ground: 0
Property
Parking
- Total spaces: 4
- Parking features: Garage Door Opener, Attached, Driveway, On Street
- Attached garage spaces: 2
- Uncovered spaces: 2
Accessibility
- Accessibility features: None
Features
- Levels: Three
- Stories: 3
- Patio & porch: Deck
- Exterior features: Sidewalks
- Pool features: Community
Lot
- Size: 4,645 Square Feet
Details
- Additional structures: Above Grade, Below Grade
- Parcel number: 17105521420
- Zoning: RR
- Special conditions: Standard
Construction
Type & style
- Home type: SingleFamily
- Architectural style: Colonial
- Property subtype: Single Family Residence
Materials
- Frame
- Foundation: Other
Condition
- New construction: No
- Year built: 2016
Utilities & green energy
- Sewer: Public Sewer
- Water: Public
Community & HOA
Community
- Subdivision: Bentley Park
HOA
- Has HOA: Yes
- Amenities included: Common Grounds, Community Center, Jogging Path, Pool, Tot Lots/Playground
- Services included: Snow Removal, Trash
- HOA fee: $108 monthly
Location
- Region: Laurel
Financial & listing details
- Price per square foot: $297/sqft
- Tax assessed value: $561,100
- Annual tax amount: $7,788
- Date on market: 9/28/2023
- Listing agreement: Exclusive Right To Sell
- Ownership: Fee Simple
Price history
| Date | Event | Price |
|---|---|---|
| 11/10/2023 | Sold | $695,000-0.7%$297/sqft |
Source:  Bright MLS #MDPG2091294 Report a problem Bright MLS #MDPG2091294 Report a problem | ||
| 10/22/2023 | Contingent | $700,000+1.7%$299/sqft |
Source: Bright MLS #MDPG2091294 Report a problem | ||
| 10/17/2023 | Price change | $688,000-2.8%$294/sqft |
Source: Bright MLS #MDPG2091294 Report a problem | ||
| 9/28/2023 | Listed for sale | $708,000+28.7%$302/sqft |
Source: Bright MLS #MDPG2091294 Report a problem | ||
| 4/13/2017 | Sold | $549,990$235/sqft |
Source: Public Record Report a problem | ||
| 11/23/2016 | Listed for sale | $549,990$235/sqft |
Source: Keller Williams Capital Properties #PG9815028 Report a problem | ||
Public tax history
| Year | Property taxes | Tax assessment |
|---|---|---|
| 2025 | $9,703 +45.2% | $640,700 +6.6% |
| 2024 | $6,682 +7.1% | $600,900 +7.1% |
| 2023 | $6,239 +7.6% | $561,100 +7.6% |
| 2022 | $5,797 +2.1% | $521,300 +2.1% |
| 2021 | $5,678 +2.1% | $510,633 +2.1% |
| 2020 | $5,560 -19.4% | $499,967 +7.7% |
| 2019 | $6,901 | $464,433 |
| 2018 | $6,901 +5.7% | $464,433 +5.7% |
| 2017 | $6,532 | $439,567 +2830.4% |
| 2016 | -- | $15,000 |
| 2015 | -- | $15,000 |
| 2014 | -- | $15,000 |
| 2013 | -- | $15,000 |
Find assessor info on the county website
Neighborhood: 20707
Nearby homes
- $701,1115 bd4 ba2.7k sqft14217 Bentley Park Dr, Laurel, MD 20707Sold

- $684,000-- bd3 ba2.3k sqft14215 Bentley Park Dr, Laurel, MD 20707Off Market
- $757,200-- bd3 ba2.7k sqft14213 Bentley Park Dr, Laurel, MD 20707Off Market
- $--4 bd4 ba2.7k sqft14214 Bentley Park Dr, Laurel, MD 20707Auction
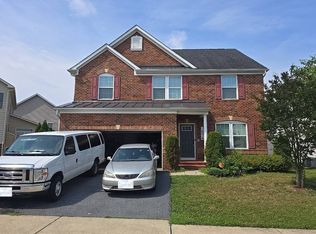
- $941,100-- bd8 ba4.1k sqft14216 Bentley Park Dr, Laurel, MD 20707Off Market
- $818,600-- bd3 ba3.4k sqft14212 Bentley Park Dr, Laurel, MD 20707Off Market
- $707,100-- bd2 ba2.5k sqft14211 Bentley Park Dr, Laurel, MD 20707Off Market
- $---- bd-- ba-- sqft5200 Minnick Rd, Laurel, MD 20707Off Market
Nearby schools
GreatSchools rating
- 6/10Bond Mill Elementary SchoolGrades: K-5Distance: 1.7 mi
- 3/10Martin Luther King Jr. Middle SchoolGrades: 6-8Distance: 2.6 mi
- 2/10Laurel High SchoolGrades: 9-12Distance: 2.5 mi
Schools provided by the listing agent
- Elementary: Bond Mill
- Middle: Martin Luther King Jr.
- High: Laurel
- District: Prince George's County Public Schools
Source: Bright MLS. This data may not be complete. We recommend contacting the local school district to confirm school assignments for this home.
Get a cash offer in 3 minutes
Find out how much your home could sell for in as little as 3 minutes with a no-obligation cash offer.
Estimated market value
$690,900
Get a cash offer in 3 minutes
Find out how much your home could sell for in as little as 3 minutes with a no-obligation cash offer.
Estimated market value
$690,900
- Maryland
- Prince Georges County
- Laurel
- 20707
- 14219 Bentley Park Dr
Nearby cities
Nearby zip codes
Other Laurel Topics
