Skip main navigation
Sold
  • Price Unknown

    14219 County Road 193, Tyler, TX 75703

    4beds
    2,715sqft
    Single Family Residence
    Built in 2021
    0.55 Acres Lot
    $586,300 Zestimate®
    $--/sqft
    $3,923 Estimated rent

    Home value

    $586,300

    $545,000 - $627,000

    $3,923/mo

    Zestimate® history
    Loading
    Loading...

    Owner options

    List your home for rent

    $3,923/mo

    Rent Zestimate®

    Find your next renter with Zillow Rental Manager. Plus, with online applications, you can quickly screen prospective tenants – for free.

    Learn more

    $3,923/mo

    Rent Zestimate®

    Refinance and save

    Refinancing to a lower rate could help reduce your monthly payments and save thousands over the life of the loan.

    See today's rates

    Explore your selling options

    Work with a Zillow partner agent

    Leverage their expertise and Zillow's premium Showcase listings to get your home seen by more buyers.

    Get started

    List with your own agent

    Get your home in front of millions of buyers by listing it on Zillow.

    Learn how to do it

    Sell it yourself

    Take full control of how buyers see your home on Zillow by listing For Sale by Owner (FSBO).

    List your home

    What's special


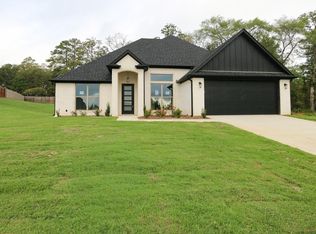
    LOCATION! Country-like living in South Tyler around the corner from shopping, restaurants, and all the conveniences of town! Step inside to a grand entry with soaring ceilings, rich crown molding, and thoughtful trim details throughout. The open, well-designed layout is perfect for everyday living and entertaining alike. At the heart of the home is a gourmet kitchen featuring an oversized island, gas stove, built in microwave and oven, stunning quartz countertops, and abundant cabinet and counter space with a large walk in pantry. Gorgeous hardwood floors flow through the main living areas, complemented by an abundance of natural light from oversized windows overlooking the large backyard. The spacious primary bedroom features vaulted ceiling, a wall of windows and seamlessly flows into the primary bathroom complete with a tiled shower, separate soaking tub, dual vanities, and a large walk-in closet that conveniently connects to the spacious laundry room. In addition to the primary suite and half bath, there are 3 additional bedrooms and 2 bathrooms on the other side of the home. One bedroom features an en suite bathroom with its own sink/vanity sharing a shower/tub with 2 additional vanities with access from the hallway in addition to the 3rd hallway bathroom. Enjoy the outdoors year-round on your expansive covered patio, featuring high-end temperature-controlling shades for comfort in any season. Additional features include a whole-home surge protector, Vivint alarm system, tankless water heater, and a brand-new roof.

    Zillow last checked:

    Listing updated:

    Listed by:

    Macy Myers Ruark Cell:903-780-7354,

    Dwell Realty

    Bought with:

    Amanda Carpenter-Folmar, TREC# 0639331

    Source: GTARMLS,MLS#: 25011709MLS Logo

    Facts & features

    Interior

    Bedrooms & bathrooms
    • Bedrooms: 4
    • Bathrooms: 4
    • Full bathrooms: 3
    • 1/2 bathrooms: 1
    Rooms
    • Room types: Family Room, 1 Living Area
    Primary bedroom
    • Features: Master Bedroom Split
    • Level: Main
    Bedroom
    • Features: Walk-In Closet(s)
    • Level: Main
    Bathroom
    • Features: Shower and Tub, Shower/Tub, Double Lavatory, Separate Water Closet, Walk-In Closet(s), Bar
    Dining room
    • Features: Separate Formal Dining
    Kitchen
    • Features: Kitchen/Eating Combo
    Heating
    • Central/Gas, Fireplace(s)
    Cooling
    • Central Electric, Ceiling Fan(s)
    Appliances
    • Included: Range/Oven-Gas, Disposal, Microwave, Gas Cooktop, Instant Hot Water
    Features
    • Ceiling Fan(s), Smart Home, Pantry, Kitchen Island
    • Flooring: Wood
    • Windows: Plantation Shutters
    • Has fireplace: Yes
    • Fireplace features: Gas Log
    Interior area
    • Total structure area: 2,715
    • Total interior livable area: 2,715 sqft

    Property

    Parking
    • Total spaces: 2
    • Parking features: Garage Faces Side, Door w/Opener w/Controls
    • Garage spaces: 2
    • Has uncovered spaces: Yes
    Features
    • Levels: One
    • Stories: 1
    • Patio & porch: Patio Covered
    • Exterior features: Sprinkler System, Gutter(s), Lighting
    • Pool features: None
    • Fencing: Wood
    Lot
    • Size: 0.55 Acres
    Details
    • Additional structures: Storage
    • Parcel number: 116850000000001000
    • Special conditions: None

    Construction

    Type & style
    • Home type: SingleFamily
    • Architectural style: Traditional
    • Property subtype: Single Family Residence
    Materials
    • Brick and Stone
    • Foundation: Slab
    • Roof: Composition
    Condition
    • Year built: 2021

    Utilities & green energy

    • Sewer: Aerobic Septic
    • Water: Company: City Of Tyler

    Community & HOA

    Community
    • Security: Security Lights, Security System, Smoke Detector(s)
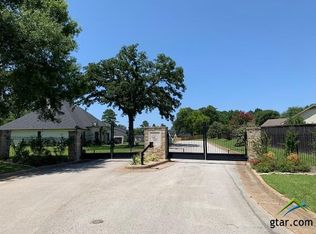
    • Subdivision: Cooper Estate
    Location
    • Region: Tyler

    Financial & listing details

    • Tax assessed value: $557,805
    • Annual tax amount: $7,021
    • Date on market: 8/2/2025

    Price history

    DateEventPrice
    10/3/2025Sold--
    Source: GTARMLS #25011709 Report a problem
    9/13/2025Pending sale$614,900$226/sqft
    Source: GTARMLS #25011709 Report a problem
    8/26/2025Price change$614,900-2.2%$226/sqft
    Source: GTARMLS #25011709 Report a problem
    8/2/2025Listed for sale$629,000+15.8%$232/sqft
    Source: GTARMLS #25011709 Report a problem
    1/13/2022Sold--
    Source: GTARMLS #10139495 Report a problem
    12/31/2021Contingent$543,000$200/sqft
    Source: GTARMLS #10139495 Report a problem
    12/22/2021Pending sale$543,000$200/sqft
    Source: RE/MAX International #10139495 Report a problem
    12/7/2021Contingent$543,000$200/sqft
    Source: GTARMLS #10139495 Report a problem
    9/15/2021Listed for sale$543,000$200/sqft
    Source: RE/MAX International #10139495 Report a problem
    9/10/2021Pending sale$543,000$200/sqft
    Source: RE/MAX International #10139495 Report a problem
    9/6/2021Price change$543,000+5.2%$200/sqft
    Source: RE/MAX International #10139495 Report a problem
    8/26/2021Listed for sale$516,000$190/sqft
    Source: RE/MAX International #10138151 Report a problem
    8/17/2021Listing removed--
    Source: RE/MAX International Report a problem
    7/29/2021Listed for sale$516,000$190/sqft
    Source: RE/MAX International #10138151 Report a problem

    Public tax history

    YearProperty taxesTax assessment
    2024$7,022 +8%$557,805 +16.9%
    2023$6,501 -17.3%$477,345 +6.8%
    2022$7,859 +3759.2%$447,126 +4055.4%
    2021$204 $10,760
    Find assessor info on the county website

    Neighborhood: 75703

    Nearby schools

    GreatSchools rating
    Schools provided by the listing agent
    • Elementary: Jack
    • Middle: Three Lakes
    • High: Tyler Legacy

    Source: GTARMLS. This data may not be complete. We recommend contacting the local school district to confirm school assignments for this home.

    Sell for more on Zillow
    Get a Zillow Showcase℠ listing at no additional cost and you could sell for .
    $586,300
    2% more
    +$11,726
    With Zillow Showcase(estimated)
    $598,026