Skip main navigation
Sold for $1,080,000
  • $1,080,000

    14219 County Road 22, Fort Lupton, CO 80621

    5beds
    4,827sqft
    Mixed Use
    Built in 1999
    7.69 Acres Lot
    $1,066,300 Zestimate®
    $224/sqft
    $4,026 Estimated rent

    Home value

    $1,066,300

    $1.00M - $1.13M

    $4,026/mo

    Zestimate® history
    Loading
    Loading...

    Owner options

    List your home for rent

    $4,026/mo

    Rent Zestimate®

    Find your next renter with Zillow Rental Manager. Plus, with online applications, you can quickly screen prospective tenants – for free.

    Learn more

    $4,026/mo

    Rent Zestimate®

    Refinance and save

    $6,331/mo

    Est. payment

    Refinancing to a lower rate could help reduce your monthly payments and save thousands over the life of the loan.

    See today's rates

    $6,331/mo

    Est. payment

    Explore your selling options

    Work with a Zillow partner agent

    Leverage their expertise and Zillow's premium Showcase listings to get your home seen by more buyers.

    Get started

    List with your own agent

    Get your home in front of millions of buyers by listing it on Zillow.

    Learn how to do it

    Sell it yourself

    Take full control of how buyers see your home on Zillow by listing For Sale by Owner (FSBO).

    List your home

    What's special

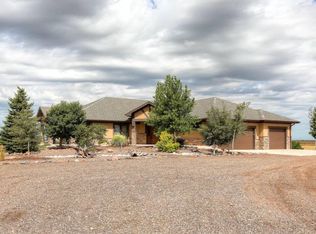
    Stunning ranch-style home, perfectly positioned on over 7.5 acres of pristine open space with breathtaking mountain views. Step inside to discover an open floor plan featuring a large living area with a cozy gas fireplace and inviting kitchen with gorgeous granite countertops. The spacious primary bedroom suite is a true sanctuary, complete with a luxurious five-piece bath featuring a relaxing jacuzzi and a private patio that overlooks the picturesque mountains. Main floor also includes a large pantry, laundry room with a utility sink, 2 sunlit bedrooms and full bathroom. The spiraling staircase leads to a beautifully finished basement that's perfect for guests or entertaining, with a large family room, 2 more spacious bedrooms with egress windows, a wet bar and another full bathroom. Equestrians will be delighted by the large barn equipped with five stalls, auto waterers and electricity, with two large doors on both sides of the barn allowing you to drive through. Along with an outdoor roping arena, two loafing sheds and a tack room for all your gear! With two expansive pastures for your horses to roam freely, this property is a horse lover's paradise! Enjoy the freedom of no HOA, allowing you to truly make this incredible space your own. Recent upgrades, including a newer hot water heater, roof, and furnace. Experience the perfect blend of luxury and rural charm in this exceptional property!

    Zillow last checked:

    Listing updated:

    Listed by:

    Cynthia Blette 720-422-5098,

    HomeSmart

    Bought with:

    Non-IRES Agent

    Non-IRES

    Source: IRES as distributed by MLS GRID,MLS#: 1025263MLS Logo

    Facts & features

    Interior

    Bedrooms & bathrooms
    • Bedrooms: 5
    • Bathrooms: 3
    • Full bathrooms: 3
    • Main level bathrooms: 2
    Primary bedroom
    • Description: Carpet
    • Features: Full Primary Bath
    • Level: Main
    • Area: 340 Square Feet
    • Dimensions: 20 x 17
    Bedroom 2
    • Description: Carpet
    • Level: Main
    • Area: 224 Square Feet
    • Dimensions: 14 x 16
    Bedroom 3
    • Description: Carpet
    • Level: Main
    • Area: 195 Square Feet
    • Dimensions: 13 x 15
    Bedroom 4
    • Description: Carpet
    • Level: Basement
    • Area: 169 Square Feet
    • Dimensions: 13 x 13
    Bedroom 5
    • Description: Carpet
    • Level: Basement
    • Area: 238 Square Feet
    • Dimensions: 14 x 17
    Family room
    • Description: Carpet
    • Level: Main
    • Area: 323 Square Feet
    • Dimensions: 17 x 19
    Great room
    • Description: Carpet
    • Level: Basement
    • Area: 361 Square Feet
    • Dimensions: 19 x 19
    Kitchen
    • Description: Tile
    • Level: Main
    • Dimensions: 0 x 0
    Laundry
    • Description: Tile
    • Level: Main
    • Area: 64 Square Feet
    • Dimensions: 8 x 8
    Heating
    • Forced Air
    Appliances
    • Included: Self Cleaning Oven, Dishwasher, Refrigerator, Washer, Dryer, Microwave
    • Laundry: Washer/Dryer Hookup
    Features
    • Eat-in Kitchen, Cathedral Ceiling(s), Open Floorplan, Pantry, Walk-In Closet(s), Wet Bar, Kitchen Island
    • Flooring: Wood
    • Doors: French Doors
    • Windows: Bay or Bow Window
    • Basement: Full,Partially Finished,Sump Pump
    • Has fireplace: Yes
    • Fireplace features: Gas
    Interior area
    • Total structure area: 2,417
    • Total interior livable area: 4,827 sqft
    • Finished area above ground: 2,417

    Property

    Parking
    • Total spaces: 2
    • Parking features: RV Access/Parking, >8' Garage Door, Oversized
    • Attached garage spaces: 2
    • Details: Attached
    Accessibility
    • Accessibility features: Main Floor Bath, Accessible Bedroom, Main Level Laundry
    Features
    • Levels: One
    • Stories: 1
    • Patio & porch: Deck
    • Has view: Yes
    • View description: Hills, Plains View
    Lot
    • Size: 7.69 Acres
    Details
    • Additional structures: Storage
    • Parcel number: R4314906
    • Zoning: AG
    • Special conditions: Private Owner
    • Horses can be raised: Yes
    • Horse amenities: Zoning Appropriate for 4+ Horses, Barn, Pasture, Arena, Tack Room, Loafing Shed

    Construction

    Type & style
    • Home type: SingleFamily
    • Property subtype: Mixed Use
    Materials
    • Frame, Stucco
    • Roof: Composition
    Condition
    • New construction: No
    • Year built: 1999

    Utilities & green energy

    • Sewer: Septic Tank
    • Water: Well
    • Utilities for property: Natural Gas Available

    Community & neighborhood

    Location
    • Region: Fort Lupton
    • Subdivision: PT

    Other

    Other facts
    • Listing terms: Cash,Conventional
    • Road surface type: Gravel

    Price history

    DateEventPrice
    8/1/2025Listing removed$3,995$1/sqft
    Source: Zillow Rentals Report a problem
    7/9/2025Price change$3,995-20%$1/sqft
    Source: Zillow Rentals Report a problem
    6/8/2025Listed for rent$4,995$1/sqft
    Source: Zillow Rentals Report a problem
    2/21/2025Sold$1,080,000-2.3%$224/sqft
    Source: IRES as distributed by MLS GRID #1025263 Report a problem
    1/29/2025Pending sale$1,105,000$229/sqft
    Source: IRES as distributed by MLS GRID #1025263 Report a problem
    1/25/2025Listed for sale$1,105,000+53.3%$229/sqft
    Source: REcolorado as distributed by MLS GRID #2856630 Report a problem
    6/1/2006Sold$720,920$149/sqft
    Source: Public Record Report a problem

    Public tax history

    YearProperty taxesTax assessment
    2025$1,210 +12.5%$41,430 +21.8%
    2024$1,076 -19.6%$34,010 -0.8%
    2023$1,338 -9.6%$34,290 +1.3%
    2022$1,480 +11.3%$33,850 -3.5%
    2021$1,330 $35,060 +4.8%
    2020$1,330 -19.6%$33,460
    2019$1,653 +25.3%$33,460 -13.9%
    2018$1,320 -20.2%$38,870
    2017$1,653 +1.7%$38,870 +19.6%
    2016$1,625 +11%$32,500
    2015$1,464 +50.4%$32,500 +62.7%
    2014$974 $19,970
    2013-- $19,970 -11.3%
    2012-- $22,510
    2011-- $22,510 -10%
    2010-- $25,010 +6.1%
    2009-- $23,570 -19.4%
    2008-- $29,230
    2007-- $29,230 -3.2%
    2003-- $30,210 -16.6%
    2002-- $36,240

    Find assessor info on the county website

    Neighborhood: 80621

    Nearby schools

    GreatSchools rating
    Schools provided by the listing agent
    • Elementary: Twombly Pr
    • Middle: Fort Lupton
    • High: Fort Lupton

    Source: IRES as distributed by MLS GRID. This data may not be complete. We recommend contacting the local school district to confirm school assignments for this home.

    Get a cash offer in 3 minutes
    Find out how much your home could sell for in as little as 3 minutes with a no-obligation cash offer.
    Estimated market value
    $1,066,300
    Get a cash offer in 3 minutes
    Find out how much your home could sell for in as little as 3 minutes with a no-obligation cash offer.
    Estimated market value
    $1,066,300