Skip main navigation
Off market
  • $477,300

    14219 Dellwood Dr, Urbandale, IA 50323

    4beds
    3baths
    1,616sqft
    Residential
    Built in 2006
    0.31 Acres Lot
    $477,300 Zestimate®
    $295/sqft
    $2,414 Estimated rent

    Home value

    $477,300

    $453,000 - $501,000

    $2,414/mo

    Zestimate® history
    Loading
    Loading...

    Owner options

    List your home for rent

    $2,414/mo

    Rent Zestimate®

    Find your next renter with Zillow Rental Manager. Plus, with online applications, you can quickly screen prospective tenants – for free.

    Learn more

    $2,414/mo

    Rent Zestimate®

    Refinance and save

    $2,569/mo

    Est. payment

    Refinancing to a lower rate could help reduce your monthly payments and save thousands over the life of the loan.

    See today's rates

    $2,569/mo

    Est. payment

    Explore your selling options

    Work with a Zillow partner agent

    Leverage their expertise and Zillow's premium Showcase listings to get your home seen by more buyers.

    Get started

    List with your own agent

    Get your home in front of millions of buyers by listing it on Zillow.

    Learn how to do it

    Sell it yourself

    Take full control of how buyers see your home on Zillow by listing For Sale by Owner (FSBO).

    List your home

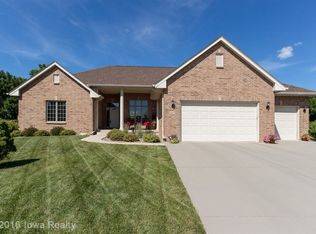
    What's special

    Meticulously maintained custom built home with over $100,000 of upgrades when the home was built in 2006, just to mention a few....gas line to deck for grill, in line heater for the jacuzzi tub so your soak can last as loooong as you like! Plug ins above cabinets and under the eaves of home to make putting up all those Christmas lights a breeze! Tray ceilings in MBR with mood lighting. Walk in closet in master is to DIE for, plenty of room for all of your shoes. FP in FR has a blower that adjusts to help heat the home. Double oven in gourmet kitchen. Upgraded lights and fans in bdrms. Surround sound in FR and wired for outdoors as well. Home is pre-plumbed for central vac, pre-wired for alarm, vaulted ceilings in main living area as well as MBR. Exterior was painted just 2 years ago with a double coat. Separate wiring in garage for freezer. LL finish includes 2 bdrms, family room and custom wet bar. Sprinkler system and second water meter. Nice big yard for plenty of outdoor fun!

    This property is not currently displayed as for sale or rent on Zillow. This may be different from what's on other websites or public sources.

    Facts & features

    Interior

    Bedrooms & bathrooms
    • Bedrooms: 4
    • Bathrooms: 3
    Heating
    • Forced air, Gas
    Cooling
    • Central
    Features
    • 1st Flr Laundry, Cable TV, Carpeting, Smoke Detector, Wet Bar, Drapes/Curtains, Tile Floors
    • Basement: Partially finished
    • Has fireplace: Yes
    Interior area
    • Total interior livable area: 1,616 sqft

    Property

    Parking
    • Total spaces: 3
    • Parking features: Garage - Attached
    Features
    • Exterior features: Brick
    Lot
    • Size: 0.31 Acres
    Details
    • Parcel number: 1225227028

    Construction

    Type & style
    • Home type: SingleFamily
    • Property subtype: Residential
    Materials
    • Other
    • Foundation: Concrete
    • Roof: Asphalt
    Condition
    • Year built: 2006

    Utilities & green energy

    • Sewer: City

    Community & HOA

    HOA
    • Has HOA: Yes
    • HOA fee: $6 monthly
    Location
    • Region: Urbandale

    Financial & listing details

    • Price per square foot: $295/sqft
    • Tax assessed value: $453,350
    • Annual tax amount: $6,620

    Price history

    DateEventPrice
    5/4/2021Sold$415,000+1.2%$257/sqft
    Source: DMMLS #622838 Report a problem
    4/2/2021Pending sale$410,000$254/sqft
    Source: DMMLS #622838 Report a problem
    3/11/2021Price change$410,000-1.2%$254/sqft
    Source: DMMLS #622838 Report a problem
    2/23/2021Listed for sale$415,000-1.2%$257/sqft
    Source: RE/MAX Concepts #622838 Report a problem
    1/8/2021Listing removed--
    Source: DMMLS Report a problem
    8/23/2020Price change$419,900-1.2%$260/sqft
    Source: Platinum Realty LLC #612558 Report a problem
    7/9/2020Price change$425,000-1.1%$263/sqft
    Source: Platinum Realty LLC #605779 Report a problem
    5/22/2020Listed for sale$429,9000%$266/sqft
    Source: Platinum Realty LLC #605779 Report a problem
    4/22/2020Listing removed$430,000$266/sqft
    Source: RE/MAX Concepts #599738 Report a problem
    2/25/2020Listed for sale$430,000+29.3%$266/sqft
    Source: RE/MAX Concepts #599738 Report a problem
    12/4/2006Sold$332,500+499.1%$206/sqft
    Source: DMMLS #288367 Report a problem
    5/18/2006Sold$55,500$34/sqft
    Source: Public Record Report a problem

    Public tax history

    YearProperty taxesTax assessment
    2025$6,620 +1.9%$453,350 +7.4%
    2024$6,498 -3%$422,010
    2023$6,698 +16.5%$422,010 +12.2%
    2022$5,748 $376,280 +14.7%
    2021$5,748 +2%$328,030 +4.5%
    2020$5,636 -2.8%$313,760
    2019$5,800 +3.6%$313,760 +3%
    2018$5,598 $304,530
    2017$5,598 -22.9%$304,530 -0.6%
    2016$7,256 +33.5%$306,360 +2.2%
    2015$5,436 +12.4%$299,780 +4.6%
    2014$4,836 -5.1%$286,640
    2013$5,096 -0.6%--
    2012$5,126 +4.4%--
    2011$4,912 +2.9%--
    2010$4,772 -5.1%--
    2009$5,026 +3.6%--
    2008$4,852 +121200%--
    2007$4 --
    Find assessor info on the county website

    Neighborhood: 50323

    Nearby schools

    GreatSchools rating
    Schools provided by the listing agent
    • District: Waukee

    Source: The MLS. This data may not be complete. We recommend contacting the local school district to confirm school assignments for this home.

    Get pre-qualified for a loan
    At Zillow Home Loans, we can pre-qualify you in as little as 5 minutes with no impact to your credit score.

    An equal housing lender. NMLS #10287.

    Sell for more on Zillow
    Get a Zillow Showcase℠ listing at no additional cost and you could sell for .
    $477,300
    2% more
    +$9,546
    With Zillow Showcase(estimated)
    $486,846