Skip main navigation
Sold for $525,000
  • $525,000

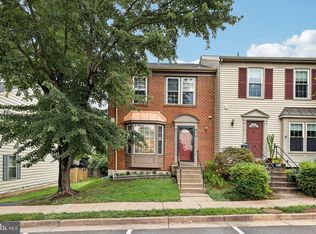
    14219 Heritage Crossing Ln, Centreville, VA 20120

    3beds
    1,280sqft
    Townhouse
    Built in 1988
    1,400 Square Feet Lot
    $524,100 Zestimate®
    $410/sqft
    $2,840 Estimated rent

    Home value

    $524,100

    $493,000 - $556,000

    $2,840/mo

    Zestimate® history
    Loading
    Loading...

    Owner options

    List your home for rent

    $2,840/mo

    Rent Zestimate®

    Find your next renter with Zillow Rental Manager. Plus, with online applications, you can quickly screen prospective tenants – for free.

    Learn more

    $2,840/mo

    Rent Zestimate®

    Refinance and save

    $3,559/mo

    Est. payment

    Refinancing to a lower rate could help reduce your monthly payments and save thousands over the life of the loan.

    See today's rates

    $3,559/mo

    Est. payment

    Explore your selling options

    Work with a Zillow partner agent

    Leverage their expertise and Zillow's premium Showcase listings to get your home seen by more buyers.

    Get started

    List with your own agent

    Get your home in front of millions of buyers by listing it on Zillow.

    Learn how to do it

    Sell it yourself

    Take full control of how buyers see your home on Zillow by listing For Sale by Owner (FSBO).

    List your home

    What's special

    Cozy fireplaceBeautifully refreshed homeFresh paint throughoutBrand new carpetThree spacious bedroomsTwo half bathroomsVersatile flex room
    Welcome to a beautifully refreshed home that blends comfort, space, and functionality across three finished levels. Fresh paint throughout and brand new carpet create a clean, move-in ready feel, while durable vinyl plank flooring on the main and lower levels adds both style and practicality. The home offers three spacious bedrooms, two full bathrooms, and two half bathrooms, providing flexibility for everyday living and entertaining. The main level flows seamlessly to a private deck, perfect for outdoor dining, while the walkout lower level opens to an additional deck and a fully fenced yard, ideal for relaxing or hosting guests. The lower level also features a cozy fireplace and a versatile flex room that can easily serve as a home office, gym, or bonus space to fit your needs. Recent major updates include a new roof (2025), new siding (2025), a new dishwasher (2025), and a new microwave (2026), offering added peace of mind. With thoughtful updates and multiple indoor and outdoor living areas, this home offers the perfect balance of comfort and convenience in a desirable location.

    Zillow last checked:

    Listing updated:

    Listed by:

    Tyler Freiheit 703-407-7288,

    RE/MAX Distinctive Real Estate, Inc.

    Bought with:

    Ram Mishra, 0225229374

    Spring Hill Real Estate, LLC.

    Source: Bright MLS,MLS#: VAFX2308242MLS Logo

    Facts & features

    Interior

    Bedrooms & bathrooms
    • Bedrooms: 3
    • Bathrooms: 4
    • Full bathrooms: 2
    • 1/2 bathrooms: 2
    • Main level bathrooms: 1
    Basement
    • Area: 0
    Heating
    • Heat Pump, Electric
    Cooling
    • Central Air, Electric
    Appliances
    • Included: Electric Water Heater
    Features
    • Flooring: Carpet, Luxury Vinyl
    • Basement: Connecting Stairway,Partial,Finished,Heated,Improved,Interior Entry,Exterior Entry,Rear Entrance,Walk-Out Access
    • Number of fireplaces: 1
    • Fireplace features: Mantel(s), Wood Burning
    Interior area
    • Total structure area: 1,280
    • Total interior livable area: 1,280 sqft
    • Finished area above ground: 1,280
    • Finished area below ground: 0

    Property

    Parking
    • Total spaces: 2
    • Parking features: Assigned, Parking Lot
    • Details: Assigned Parking, Assigned Space #: 91
    Accessibility
    • Accessibility features: None
    Features
    • Levels: Three
    • Stories: 3
    • Patio & porch: Deck, Patio
    • Exterior features: Sidewalks
    • Pool features: None
    • Fencing: Wood
    Lot
    • Size: 1,400 Square Feet
    Details
    • Additional structures: Above Grade, Below Grade
    • Parcel number: 0543 16 0091
    • Zoning: 312
    • Special conditions: Standard

    Construction

    Type & style
    • Home type: Townhouse
    • Architectural style: Colonial
    • Property subtype: Townhouse
    Materials
    • Vinyl Siding
    • Foundation: Other
    Condition
    • New construction: No
    • Year built: 1988

    Utilities & green energy

    • Sewer: Other
    • Water: Other

    Community & HOA

    Community
    • Subdivision: Heritage Crossing
    HOA
    • Has HOA: Yes
    • Amenities included: Basketball Court, Tot Lots/Playground, Pool Mem Avail
    • Services included: Common Area Maintenance, Road Maintenance, Snow Removal, Trash
    • HOA fee: $300 quarterly
    • HOA name: HERITAGE CROSSING COMMUNITY ASSOCIATION
    Location
    • Region: Centreville

    Financial & listing details

    • Price per square foot: $410/sqft
    • Tax assessed value: $520,270
    • Annual tax amount: $5,851
    • Date on market: 5/2/2026
    • Listing agreement: Exclusive Right To Sell
    • Ownership: Fee Simple

    Price history

    DateEventPrice
    5/28/2026Sold$525,000$410/sqft
    Source: Bright MLS #VAFX2308242 Report a problem
    5/4/2026Pending sale$525,000$410/sqft
    Source: Bright MLS #VAFX2308242 Report a problem
    5/2/2026Listed for sale$525,000+341.2%$410/sqft
    Source: Bright MLS #VAFX2308242 Report a problem
    11/19/1998Sold$119,000$93/sqft
    Source: Public Record Report a problem

    Public tax history

    YearProperty taxesTax assessment
    2025$5,851 +11.2%$506,160 +11.5%
    2024$5,261 +2.7%$454,090
    2023$5,124 +11.2%$454,090 +12.6%
    2022$4,610 $403,140 +9.9%
    2021-- $366,710 +3.2%
    2020$4,207 +5.8%$355,430 +5.8%
    2019$3,976 +2.1%$335,910 +2.1%
    2018$3,895 +9%$329,070 +6.9%
    2017$3,574 +2.1%$307,880 +1.9%
    2016$3,500 +6.1%$302,080 +2.2%
    2015$3,300 +5.1%$295,670 +4.8%
    2014$3,141 $282,050 +14.9%
    2013-- $245,470 +9.9%
    2012-- $223,330
    2011-- $223,330 +8.5%
    2010-- $205,780 -7.4%
    2009-- $222,120 -27.3%
    2008-- $305,540 -13.1%
    2007-- $351,790 +103.5%
    2003-- $172,835 +16%
    2002-- $148,995 +19.6%
    2001-- $124,580
    Find assessor info on the county website

    Neighborhood: 20120

    Nearby schools

    GreatSchools rating
    Schools provided by the listing agent
    • District: Fairfax County Public Schools

    Source: Bright MLS. This data may not be complete. We recommend contacting the local school district to confirm school assignments for this home.

    Get a cash offer in 3 minutes
    Find out how much your home could sell for in as little as 3 minutes with a no-obligation cash offer.
    Estimated market value
    $524,100
    Get a cash offer in 3 minutes
    Find out how much your home could sell for in as little as 3 minutes with a no-obligation cash offer.
    Estimated market value
    $524,100