Welcome to 14219 Hickory Oaks Lane in Ashland where peaceful rural living and endless possibilities come together on more than 5 beautiful acres along the South Anna River! Imagine starting your mornings with coffee on the deck, perhaps spotting deer as they wander through the property; spending afternoons kayaking, canoeing, or fishing just steps from your backyard; and ending the day with a glass of wine on the private screened porch, surrounded by nature. Originally built in 1965, this one-of-a-kind property was thoughtfully expanded in the 1990s with a breathtaking great room featuring soaring cathedral ceilings, wooden cross beams, and access to an incredible wraparound deck that feels like a private treehouse retreat. Inside, the home offers 3 bedrooms plus a versatile bonus room in the basement that could potentially serve as a 4th bedroom, along with 3 full baths and multiple inviting spaces for gathering, entertaining, or simply relaxing. From the formal living room with charming built-ins to the spacious eat-in kitchen, expansive basement family room, screened porch, paved patio, and oversized great room, there’s room here for everyone to spread out and make memories. Outside, the magic continues with a beautifully landscaped yard filled with established plants, a tranquil koi pond, a shed, playhouse, and plenty of space to explore and enjoy this unique property. The oversized side-entry 2-car garage and large basement provide ample storage for hobbies, tools, outdoor gear, and more. Packed with character, warmth, and opportunity, this home is ready for its next chapter. Bring your imagination, creativity, and personal touches to make this riverfront retreat truly shine. While sellers are unaware of any defects, the property is being sold as is. All information is deemed reliable but should be verified by buyer/buyer’s broker.
Sold for $460,200
$460,200
14219 Hickory Oaks Ln, Ashland, VA 23005
3beds
3,806sqft
Single Family Residence
Built in 1965
5.2 Acres Lot
$460,300 Zestimate®
$121/sqft
$3,135 Estimated rent
Home value
$460,300
$437,000 - $483,000
$3,135/mo
Zestimate® history
Owner options
List your home for rent
$3,135/mo
Rent Zestimate®
Find your next renter with Zillow Rental Manager. Plus, with online applications, you can quickly screen prospective tenants – for free.
$3,135/mo
Rent Zestimate®
Refinance and save
$2,753/mo
Est. payment
Refinancing to a lower rate could help reduce your monthly payments and save thousands over the life of the loan.
$2,753/mo
Est. payment
Explore your selling options
Work with a Zillow partner agent
Leverage their expertise and Zillow's premium Showcase listings to get your home seen by more buyers.
Get startedList with your own agent
Get your home in front of millions of buyers by listing it on Zillow.
Learn how to do itSell it yourself
Take full control of how buyers see your home on Zillow by listing For Sale by Owner (FSBO).
List your homeWhat's special
Zillow last checked:
Listing updated:
Listed by:
Liz Chambers 804-381-8738,
Hometown Realty
Bought with:
Erin Ann Kerch, 0225274473
EXP Realty, LLC
Source: CVRMLS,MLS#: 2612010 Originating MLS: Central Virginia Regional MLS
Originating MLS: Central Virginia Regional MLSFacts & features
Interior
Bedrooms & bathrooms
- Bedrooms: 3
- Bathrooms: 3
- Full bathrooms: 3
Primary bedroom
- Description: Hardwood Floors Under Carpet, Shared En Suite Bath
- Level: Second
- Dimensions: 16.6 x 11.3
Bedroom 2
- Description: Hardwood Floors Under Carpet
- Level: Second
- Dimensions: 11.0 x 10.8
Bedroom 3
- Description: Hardwood Floors
- Level: Second
- Dimensions: 10.8 x 10.1
Additional room
- Description: Potential for 4th BR, Built In Shelving, Carpeted
- Level: Basement
- Dimensions: 11.5 x 9.4
Family room
- Description: Carpeted, Woodburning Fireplace
- Level: Basement
- Dimensions: 23.7 x 11.10
Other
- Description: Shower
- Level: Basement
Other
- Description: Shower
- Level: First
Other
- Description: Tub & Shower
- Level: Second
Great room
- Description: Hardwood Floors, Cathedral Ceiling with Beams, FP
- Level: First
- Dimensions: 25.0 x 24.0
Kitchen
- Description: Eat In Kitchen, Linoleum Floors
- Level: First
- Dimensions: 21.8 x 11.4
Living room
- Description: Hardwood Floors, Built Ins
- Level: First
- Dimensions: 16.0 x 12.3
Heating
- Baseboard, Electric, Heat Pump, Oil, Zoned
Cooling
- Central Air, Electric
Appliances
- Included: Built-In Oven, Cooktop, Dryer, Dishwasher, Electric Cooking, Electric Water Heater, Freezer, Microwave, Range, Refrigerator, Washer
Features
- Beamed Ceilings, Bookcases, Built-in Features, Ceiling Fan(s), Cathedral Ceiling(s), Eat-in Kitchen, Laminate Counters
- Flooring: Ceramic Tile, Linoleum, Partially Carpeted, Wood
- Basement: Crawl Space,Partial,Sump Pump
- Attic: Pull Down Stairs
- Number of fireplaces: 2
- Fireplace features: Masonry, Wood Burning
Interior area
- Total interior livable area: 3,806 sqft
- Finished area above ground: 1,928
- Finished area below ground: 1,878
Property
Parking
- Total spaces: 2
- Parking features: Attached, Basement, Driveway, Garage, Garage Door Opener, Off Street, Two Spaces, Unpaved
- Attached garage spaces: 2
- Has uncovered spaces: Yes
Features
- Levels: Three Or More,Multi/Split
- Stories: 3
- Patio & porch: Front Porch, Screened, Deck
- Exterior features: Deck, Storage, Shed, Unpaved Driveway
- Pool features: None
- Fencing: None
- On waterfront: Yes
- Waterfront features: River Front, Waterfront
- Body of water: South Anna River
Lot
- Size: 5.2 Acres
- Features: Sloped
- Topography: Sloping
Details
- Parcel number: 7851747220
- Zoning description: A1
Construction
Type & style
- Home type: SingleFamily
- Architectural style: Tri-Level
- Property subtype: Single Family Residence
Materials
- Brick, Drywall, Frame, Plaster, Vinyl Siding, Wood Siding
- Foundation: Slab
- Roof: Shingle
Condition
- Resale
- New construction: No
- Year built: 1965
Utilities & green energy
- Sewer: Septic Tank
- Water: Well
Community & HOA
Community
- Subdivision: Leonard J. B.
Location
- Region: Ashland
Financial & listing details
- Price per square foot: $121/sqft
- Tax assessed value: $490,600
- Annual tax amount: $3,973
- Date on market: 6/23/2026
- Ownership: Individuals
- Ownership type: Sole Proprietor
Price history
| Date | Event | Price |
|---|---|---|
| 6/30/2026 | Sold | $460,200-0.9%$121/sqft |
Source:  CVRMLS #2612010 Report a problem CVRMLS #2612010 Report a problem | ||
| 5/21/2026 | Pending sale | $464,300$122/sqft |
Source: CVRMLS #2612010 Report a problem | ||
| 5/14/2026 | Listed for sale | $464,300$122/sqft |
Source: CVRMLS #2612010 Report a problem | ||
Public tax history
| Year | Property taxes | Tax assessment |
|---|---|---|
| 2025 | $3,974 +4.1% | $490,600 +4.1% |
| 2024 | $3,818 +17.2% | $471,400 +17.2% |
| 2023 | $3,258 +15.5% | $402,200 +15.5% |
| 2022 | $2,820 | $348,200 +5.5% |
| 2021 | -- | $329,900 +8.6% |
| 2020 | $2,462 | $303,900 |
| 2019 | $2,462 | $303,900 |
| 2018 | $2,462 +3.4% | $303,900 +3.4% |
| 2017 | $2,381 | $293,900 |
| 2016 | $2,381 | $293,900 |
| 2015 | $2,381 | $293,900 |
| 2014 | $2,381 | $293,900 |
| 2013 | $2,381 -4.7% | -- |
| 2012 | $2,498 | -- |
| 2011 | $2,498 -6.6% | -- |
| 2010 | $2,674 | -- |
| 2009 | $2,674 | -- |
| 2008 | $2,674 +22.5% | -- |
| 2007 | $2,182 +14.4% | -- |
| 2006 | $1,907 | -- |
| 2005 | $1,907 | -- |
| 2004 | -- | -- |
| 2003 | $1,819 +9.2% | -- |
| 2002 | $1,666 | -- |
| 2001 | $1,666 | -- |
Find assessor info on the county website
Neighborhood: 23005
Nearby homes
- $674,9005 bd3 ba3k sqft14215 Hickory Oaks Ln, Ashland, VA 23005Off Market
- $526,4003 bd3 ba2.1k sqft14223 Hickory Oaks Ln, Ashland, VA 23005Off Market
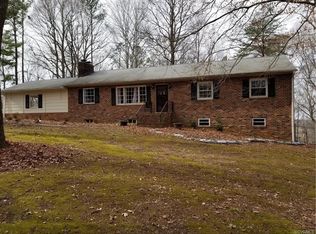
- $606,2005 bd4 ba3.5k sqft14211 Hickory Oaks Ln, Ashland, VA 23005Off Market

- $528,5003 bd3 ba2.1k sqft13117 W Patrick Henry Rd, Ashland, VA 23005Off Market
- $569,3003 bd2 ba2k sqft14213 Hickory Oaks Ln, Ashland, VA 23005Off Market
- $607,0003 bd2 ba2.5k sqft14248 Hickory Oaks Ln, Ashland, VA 23005Off Market
- $506,6005 bd3 ba3.8k sqft14232 Hickory Oaks Ln, Ashland, VA 23005Off Market
- $549,8003 bd2 ba2.2k sqft14201 Hickory Oaks Ln, Ashland, VA 23005Off Market
Nearby schools
GreatSchools rating
- NAHenry Clay Elementary SchoolGrades: PK-2Distance: 4.3 mi
- 6/10Liberty Middle SchoolGrades: 6-8Distance: 1.4 mi
- 3/10Patrick Henry High SchoolGrades: 9-12Distance: 1 mi
Schools provided by the listing agent
- Elementary: Ashland
- Middle: Liberty
- High: Patrick Henry
Source: CVRMLS. This data may not be complete. We recommend contacting the local school district to confirm school assignments for this home.
Get a cash offer in 3 minutes
Find out how much your home could sell for in as little as 3 minutes with a no-obligation cash offer.
Estimated market value
$460,300
Get a cash offer in 3 minutes
Find out how much your home could sell for in as little as 3 minutes with a no-obligation cash offer.
Estimated market value
$460,300
- Virginia
- Hanover County
- Ashland
- 23005
- 14219 Hickory Oaks Ln
Nearby cities
Nearby zip codes
Other Ashland Topics
