Welcome to your new dream home! This fantastic house located Within the desirable Teton Stone Run community of StoneyBrook, a gated golf community, offers a spacious lifestyle with a waterfront view and a preserve behind that to create your own Oasis! Arrive on your pavers driveway to the three car garage. Enter into the home and find a large open space that will accommodate kitchen dining and cooking in a gourmet kitchen with center block prep area. Brand new waterproof wood look vinyl throughout the first floor provides a modern look with the elegance of crown molding throughout the entire space. Behind the double doored entrance you will find a large office and additional bedroom with a remodeled gorgeous full bath. Custom raw iron railings will lead you upstairs Where you will find a large master bedroom and bathroom fit for a king and queen! This luxury bathroom offers a jacuzzi tub separate from a remodeled and gorgeous shower stall adorned with double vanities and a walk-in closet that's just out of this world! The second floor also offers a large patio area within the screen enclosure to enjoy your evenings as the sun goes down admiring the beautiful view in serene lake. Down the open hallway you will find two additional bedrooms and one additional full bath with marble accents that opens up into a loft area perfect for a second social gathering space or work area. There is a tremendous multi-purpose room with plumbing set in place for a sink. This space could be used for many different purposes including an at home theater or game room. The back screened area offers an outstanding, large patio area perfect for barbecues and entertaining with a one of a kind 65 foot lap pool complete with a heated spa and even a private outdoor shower! This home offers space, elegance, and exceptional options! Come see it today and make it your home!
Sold for $827,000
$827,000
14219 LUDGATE HILL LANE, ORLANDO, FL 32828
4beds
3,812sqft
Single Family Residence
Built in 1998
10,096 Square Feet Lot
$835,500 Zestimate®
$217/sqft
$3,788 Estimated rent
Home value
$835,500
$794,000 - $877,000
$3,788/mo
Zestimate® history
Owner options
List your home for rent
$3,788/mo
Rent Zestimate®
Find your next renter with Zillow Rental Manager. Plus, with online applications, you can quickly screen prospective tenants – for free.
$3,788/mo
Rent Zestimate®
Refinance and save
$6,124/mo
Est. payment
Refinancing to a lower rate could help reduce your monthly payments and save thousands over the life of the loan.
$6,124/mo
Est. payment
Explore your selling options
Work with a Zillow partner agent
Leverage their expertise and Zillow's premium Showcase listings to get your home seen by more buyers.
Get startedList with your own agent
Get your home in front of millions of buyers by listing it on Zillow.
Learn how to do itSell it yourself
Take full control of how buyers see your home on Zillow by listing For Sale by Owner (FSBO).
List your homeWhat's special
Serene lakeWaterfront viewLoft areaPrivate outdoor showerLarge officeMulti-purpose roomWork area
Zillow last checked:
Listing updated:
Listed by:
Kenneth Close 561-306-5275,
TIG REALTY LLC 561-515-2686
Bought with:
Daniel Hsieh, 3349446
KELLER WILLIAMS AT THE PARKS
Source: Stellar MLS,MLS#: O6165751 Originating MLS: Orlando Regional
Originating MLS: Orlando Regional
Facts & features
Interior
Bedrooms & bathrooms
- Bedrooms: 4
- Bathrooms: 3
- Full bathrooms: 3
Primary bedroom
- Features: Walk-In Closet(s)
- Level: Second
- Dimensions: 14x16
Primary bathroom
- Features: Bath w Spa/Hydro Massage Tub
- Level: Second
Bonus room
- Features: No Closet
- Level: Second
- Dimensions: 28x21
Kitchen
- Level: First
- Dimensions: 17x12
Living room
- Level: First
- Dimensions: 14x22
Office
- Level: First
- Dimensions: 13x14
Heating
- Central
Cooling
- Central Air
Appliances
- Included: Dryer, Range, Washer
- Laundry: Inside, Laundry Room
Features
- Ceiling Fan(s), Crown Molding, High Ceilings
- Flooring: Carpet, Ceramic Tile, Luxury Vinyl
- Doors: Outdoor Shower
- Has fireplace: No
Interior area
- Total structure area: 5,176
- Total interior livable area: 3,812 sqft
Property
Parking
- Total spaces: 3
- Parking features: Garage - Attached
- Attached garage spaces: 3
Features
- Levels: Two
- Stories: 2
- Exterior features: Balcony, Irrigation System, Lighting, Outdoor Shower
- Has private pool: Yes
- Pool features: Heated, In Ground, Pool Sweep, Screen Enclosure
- Has spa: Yes
- Spa features: In Ground
- On waterfront: Yes
Lot
- Size: 10,096 Square Feet
Details
- Parcel number: 022331198050380
- Zoning: P-D
- Special conditions: None
Construction
Type & style
- Home type: SingleFamily
- Property subtype: Single Family Residence
Materials
- Block
- Foundation: Slab
- Roof: Shingle
Condition
- New construction: No
- Year built: 1998
Utilities & green energy
- Sewer: Public Sewer
- Water: Public
- Utilities for property: Cable Connected
Community & HOA
Community
- Pet fee: $0 monthly
- Subdivision: STONEYBROOK
HOA
- Has HOA: Yes
- HOA fee: $212 monthly
- HOA name: Juanita Martinez
- HOA phone: 407-249-7010
- Second HOA name: Stoneybrook
Location
- Region: Orlando
Financial & listing details
- Price per square foot: $217/sqft
- Tax assessed value: $648,691
- Annual tax amount: $8,119
- Date on market: 1/5/2024
- Cumulative days on market: 12 days
- Ownership: Fee Simple
- Total actual rent: 0
- Road surface type: Asphalt
Price history
| Date | Event | Price |
|---|---|---|
| 2/20/2024 | Sold | $827,000-4.8%$217/sqft |
Source:  Stellar MLS #O6165751 Report a problem Stellar MLS #O6165751 Report a problem | ||
| 1/18/2024 | Pending sale | $869,000$228/sqft |
Source: Stellar MLS #O6165751 Report a problem | ||
| 1/6/2024 | Listed for sale | $869,000-3.3%$228/sqft |
Source: Stellar MLS #O6165751 Report a problem | ||
| 10/20/2023 | Listing removed | -- |
Source: Stellar MLS #S5085448 Report a problem | ||
| 9/21/2023 | Listed for sale | $899,000$236/sqft |
Source: Stellar MLS #S5085448 Report a problem | ||
| 9/11/2023 | Listing removed | -- |
Source: Stellar MLS #S5085448 Report a problem | ||
| 9/7/2023 | Price change | $899,000-3.2%$236/sqft |
Source: Stellar MLS #S5085448 Report a problem | ||
| 6/20/2023 | Price change | $929,000-2.7%$244/sqft |
Source: Stellar MLS #S5085448 Report a problem | ||
| 5/23/2023 | Listed for sale | $955,000+94.1%$251/sqft |
Source: Stellar MLS #S5085448 Report a problem | ||
| 6/22/2017 | Sold | $492,000-1.6%$129/sqft |
Source: Public Record Report a problem | ||
| 4/16/2017 | Pending sale | $500,000$131/sqft |
Source: Keller Williams - Orlando Waterford #O5488513 Report a problem | ||
| 3/6/2017 | Price change | $500,000-5.5%$131/sqft |
Source: Keller Williams - Orlando Waterford #O5488513 Report a problem | ||
| 1/31/2017 | Listed for sale | $529,000-0.7%$139/sqft |
Source: KELLER WILLIAMS ADVANTAGE 2 #O5488513 Report a problem | ||
| 11/16/2007 | Sold | $532,500+59%$140/sqft |
Source: Public Record Report a problem | ||
| 11/13/2002 | Sold | $335,000+39.1%$88/sqft |
Source: Public Record Report a problem | ||
| 3/26/1998 | Sold | $240,800$63/sqft |
Source: Public Record Report a problem | ||
Public tax history
| Year | Property taxes | Tax assessment |
|---|---|---|
| 2024 | $10,204 +12.5% | $592,593 +10% |
| 2023 | $9,069 +11.7% | $538,721 +10% |
| 2022 | $8,119 +11.4% | $489,746 +10% |
| 2021 | $7,291 +5.8% | $445,224 +6.8% |
| 2020 | $6,894 -5.1% | $417,032 -3.9% |
| 2019 | $7,266 +0% | $434,129 +1.3% |
| 2018 | $7,265 | $428,649 +57.5% |
| 2017 | $7,265 +53.4% | $272,105 -2.1% |
| 2016 | $4,737 -3.6% | $277,875 -26.8% |
| 2015 | $4,912 -16.2% | $379,371 +9.9% |
| 2014 | $5,858 +18.9% | $345,064 +29% |
| 2013 | $4,929 +0.5% | $267,492 +1.2% |
| 2012 | $4,903 -2.7% | $264,200 -2.4% |
| 2011 | $5,037 +6.1% | $270,776 +3% |
| 2010 | $4,747 | $262,829 -18.5% |
| 2009 | -- | $322,542 -18.2% |
| 2008 | $6,704 +24.2% | $394,400 -9.9% |
| 2007 | $5,400 -6% | $437,781 +12.8% |
| 2006 | $5,742 +0.2% | $387,946 +16.4% |
| 2005 | $5,730 +4.5% | $333,335 +1.5% |
| 2004 | $5,485 +0.2% | $328,439 +5.8% |
| 2003 | $5,475 +18.3% | $310,579 +10.5% |
| 2002 | $4,627 -1.1% | $281,043 +6% |
| 2001 | $4,680 +2.2% | $265,082 +1.3% |
| 2000 | $4,578 | $261,571 |
Find assessor info on the county website
Neighborhood: Alafaya
Nearby homes
- $802,6005 bd4 ba3.9k sqft14225 Ludgate Hill Ln, Orlando, FL 32828Off Market

- $728,4004 bd4 ba3.9k sqft14225 Ludgate Hill Ln #1, Orlando, FL 32828Off Market

- $802,8005 bd3 ba4k sqft14213 Ludgate Hill Ln, Orlando, FL 32828Off Market

- $842,2005 bd4 ba4.1k sqft14207 Ludgate Hill Ln, Orlando, FL 32828Off Market
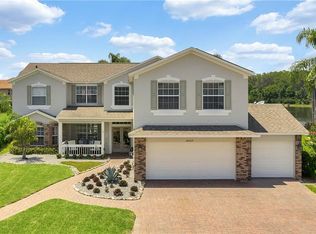
- $4,5005 bd4 ba4k sqft2626 Teton Stone Run, Orlando, FL 32828For Rent
- $758,8006 bd3 ba3.8k sqft2620 Teton Stone Run, Orlando, FL 32828Off Market
- $723,5004 bd2 ba3.6k sqft14212 Ludgate Hill Ln, Orlando, FL 32828Off Market
- $678,2006 bd3 ba3.9k sqft2620 Teton Stone Run #1, Orlando, FL 32828Off Market
Nearby schools
GreatSchools rating
- 8/10Stone Lakes Elementary SchoolGrades: K-5Distance: 1.2 mi
- 9/10Avalon Middle SchoolGrades: 6-8Distance: 2.1 mi
- 7/10Timber Creek High SchoolGrades: 9-12Distance: 2.1 mi
Schools provided by the listing agent
- Elementary: Stone Lake Elem
- Middle: Avalon Middle
- High: Timber Creek High
Source: Stellar MLS. This data may not be complete. We recommend contacting the local school district to confirm school assignments for this home.
Get a cash offer in 3 minutes
Find out how much your home could sell for in as little as 3 minutes with a no-obligation cash offer.
Estimated market value
$835,500
Get a cash offer in 3 minutes
Find out how much your home could sell for in as little as 3 minutes with a no-obligation cash offer.
Estimated market value
$835,500
- Florida
- Orange County
- Orlando
- 32828
- Alafaya
- 14219 LUDGATE HILL LANE
Nearby cities
Nearby neighborhoods
Nearby zip codes
Other Orlando Topics
