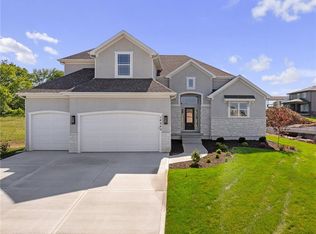
Better than new, this stunning 4 bdrm Shea Ranch is positioned on a premium walkout lot backing to HOA greenspace, offering privacy & scenic views. Meticulously maintained & loaded with upgrades, this home showcases today's most sought-after designer finishes & on-trend selections throughout.
The open-concept main level features soaring vaulted ceilings spanning the Great Room & Kitchen, accented by custom rustic beams, beautifuly trimmed out details & a striking floor-to-ceiling fireplace that creates a bright, inviting atmosphere. The chef's kitchen is equally impressive with abundant cabinetry, a large center island, built-in appliances with a gas range, walk-in pantry & an oversized dining area ideal for everyday living & entertaining. Step outside to the covered deck & enjoy peaceful views of the landscaped backyard.
The spacious primary suite offers a spa-like retreat with a walk-in tiled shower, dual vanities & a generous walk-in closet with space to add a third row of hanging storage. Two additional bedrooms & a full bath are thoughtfully located on the opposite side of the home, while the laundry room conveniently connects to the primary suite & mudroom.
The finished walkout lower level expands your living space with a large rec room, stylish bar, luxury vinyl plank flooring, a 4th bedroom, 3rd full bath, a versatile bonus room perfect for a home gym, office, playroom or hobby space, plus a massive L-shaped unfinished storage area. Walk out to the patio with a dedicated spot for your hot tub with electrical already in place.
The fully fenced backyard is landscaped & perfectly oriented to the east, allowing you to enjoy spectacular sunrises, shaded summer afternoons & relaxing evenings on the deck or patio.
Located in West Olathe, just minutes from Lake Olathe, parks, trails, shopping, dining & Olathe schools, this exceptional home offers the perfect blend of luxury, location & move-in-ready convenience.
Sold
Zillow last checked:
Listing updated:
Bought with:
Linda Hammer, SP00236042
BHG Kansas City Homes
Source: Heartland MLS as distributed by MLS GRID,MLS#: 2629828
Price history
| Date | Event | Price |
|---|---|---|
| 8/14/2026 | Sold | -- |
Source:  Heartland MLS as distributed by MLS GRID #2629828 Report a problem Heartland MLS as distributed by MLS GRID #2629828 Report a problem | ||
| 7/17/2026 | Pending sale | $705,000$265/sqft |
Source: Heartland MLS as distributed by MLS GRID #2629828 Report a problem | ||
| 7/10/2026 | Listed for sale | $705,000+7%$265/sqft |
Source: Heartland MLS as distributed by MLS GRID #2629828 Report a problem | ||
| 5/9/2024 | Sold | -- |
Source: Heartland MLS as distributed by MLS GRID #2459089 Report a problem | ||
| 3/25/2024 | Pending sale | $658,595$248/sqft |
Source: Heartland MLS as distributed by MLS GRID #2459089 Report a problem | ||
| 1/27/2024 | Contingent | $658,595$248/sqft |
Source: Heartland MLS as distributed by MLS GRID #2459089 Report a problem | ||
| 10/30/2023 | Price change | $658,595+0.1%$248/sqft |
Source: Heartland MLS as distributed by MLS GRID #2459089 Report a problem | ||
| 10/24/2023 | Price change | $657,795-3.4%$248/sqft |
Source: Heartland MLS as distributed by MLS GRID #2459089 Report a problem | ||
| 10/18/2023 | Listed for sale | $680,645$256/sqft |
Source: Heartland MLS as distributed by MLS GRID #2459089 Report a problem | ||


Get a cash offer in 3 minutes
Find out how much your home could sell for in as little as 3 minutes with a no-obligation cash offer.
Estimated market value
$695,000
