Skip main navigation
Sold for $245,000
  • $245,000

    14219 SE 63rd Ave, Summerfield, FL 34491

    3beds
    2,092sqft
    Mobile Home
    Built in 2003
    0.56 Acres Lot
    $239,700 Zestimate®
    $117/sqft
    $1,809 Estimated rent

    Home value

    $239,700

    $213,000 - $268,000

    $1,809/mo

    Zestimate® history
    Loading
    Loading...

    Owner options

    List your home for rent

    $1,809/mo

    Rent Zestimate®

    Find your next renter with Zillow Rental Manager. Plus, with online applications, you can quickly screen prospective tenants – for free.

    Learn more

    $1,809/mo

    Rent Zestimate®

    Refinance and save

    $1,754/mo

    Est. payment

    Refinancing to a lower rate could help reduce your monthly payments and save thousands over the life of the loan.

    See today's rates

    $1,754/mo

    Est. payment

    Explore your selling options

    Work with a Zillow partner agent

    Leverage their expertise and Zillow's premium Showcase listings to get your home seen by more buyers.

    Get started

    List with your own agent

    Get your home in front of millions of buyers by listing it on Zillow.

    Learn how to do it

    Sell it yourself

    Take full control of how buyers see your home on Zillow by listing For Sale by Owner (FSBO).

    List your home

    What's special

    Spacious guest bedroomsExpansive back porchLarge front porchLaundry roomVaulted ceilingsWood-burning fireplaceTwo storage sheds
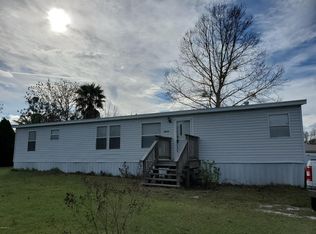
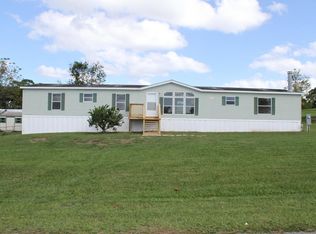
    Step into comfort and space with this beautiful 3-bedroom, 2-bath home offering 2,092 sq ft of living area on a generous .56-acre lot! This home features two spacious living rooms filled with natural light and enhanced by vaulted ceilings, including a sunken living room inviting wood-burning fireplace and built-in shelves, creating the perfect blend of warmth and character. Kitchen boasts plenty of cabinetry, generous counter space and a center island with seating, creating the perfect space for cooking and entertaining. The large primary suite offers a relaxing retreat with dual sinks, a walk-in shower and walk-in closet. Spacious guest bedrooms each have walk-in closets and sit conveniently close to the guest bathroom and laundry room, making daily routines effortless. Enjoy outdoor living with a large front porch and an expansive back porch ideal for morning coffee or evening BBQs. The partially fenced yard includes two storage sheds, great space for tools, toys or hobbies. Recent upgrades include a New roof in 2018, New front porch in 2025 & New HVAC system in 2024, giving you comfort and efficiency for years to come. Ideally located close to schools, shopping, restaurants, medical offices and just a short drive to The Villages, this home has the perfect blend of space and convenience. Don’t miss the chance to make it yours!

    Zillow last checked:

    Listing updated:

    Listed by:

    Alexus Macblain 740-255-3338,

    KELLER WILLIAMS CORNERSTONE RE 352-369-4044,

    Chad MacBlain 740-801-0071,

    KELLER WILLIAMS CORNERSTONE RE

    Bought with:

    Mechelle Johnson, 3518984

    ERA GRIZZARD REAL ESTATE

    Source: Stellar MLS,MLS#: OM701063MLS LogoOriginating MLS: Ocala - Marion

    Facts & features

    Interior

    Bedrooms & bathrooms
    • Bedrooms: 3
    • Bathrooms: 2
    • Full bathrooms: 2
    Primary bedroom
    • Features: Ceiling Fan(s), En Suite Bathroom, Walk-In Closet(s)
    • Level: First
    • Area: 259.5 Square Feet
    • Dimensions: 15x17.3
    Bedroom 2
    • Features: Ceiling Fan(s), Walk-In Closet(s)
    • Level: First
    • Area: 161.7 Square Feet
    • Dimensions: 11x14.7
    Bedroom 3
    • Features: Ceiling Fan(s), Walk-In Closet(s)
    • Level: First
    • Area: 166.5 Square Feet
    • Dimensions: 11.1x15
    Family room
    • Features: Ceiling Fan(s)
    • Level: First
    • Area: 249.57 Square Feet
    • Dimensions: 14.1x17.7
    Kitchen
    • Level: First
    Living room
    • Features: Ceiling Fan(s)
    • Level: First
    • Area: 351.14 Square Feet
    • Dimensions: 18.1x19.4
    Heating
    • Central
    Cooling
    • Central Air
    Appliances
    • Included: Dishwasher, Electric Water Heater, Microwave, Range
    • Laundry: Electric Dryer Hookup, Laundry Room, Washer Hookup
    Features
    • Ceiling Fan(s), Eating Space In Kitchen, High Ceilings, Primary Bedroom Main Floor, Solid Wood Cabinets, Split Bedroom, Thermostat, Vaulted Ceiling(s), Walk-In Closet(s)
    • Flooring: Carpet, Laminate, Tile
    • Doors: Sliding Doors
    • Has fireplace: Yes
    • Fireplace features: Living Room, Wood Burning
    Interior area
    • Total structure area: 2,092
    • Total interior livable area: 2,092 sqft

    Property

    Features
    • Levels: One
    • Stories: 1
    • Exterior features: Private Mailbox, Storage
    • Fencing: Chain Link,Fenced
    Lot
    • Size: 0.56 Acres
    • Dimensions: 100 x 120
    Details
    • Parcel number: 4760006002
    • Zoning: R4
    • Special conditions: None

    Construction

    Type & style
    • Home type: MobileManufactured
    • Property subtype: Mobile Home
    Materials
    • Vinyl Siding, Wood Frame (FSC Certified)
    • Foundation: Pillar/Post/Pier
    • Roof: Shingle
    Condition
    • New construction: No
    • Year built: 2003

    Utilities & green energy

    • Sewer: Septic Tank
    • Water: Public
    • Utilities for property: BB/HS Internet Available, Cable Connected, Electricity Connected, Underground Utilities, Water Connected

    Community & HOA

    Community
    • Pet fee: $0 monthly
    • Subdivision: BELLEVIEW HILLS ESTATE
    HOA
    • Has HOA: No
    Location
    • Region: Summerfield

    Financial & listing details

    • Price per square foot: $117/sqft
    • Tax assessed value: $221,111
    • Annual tax amount: $3,143
    • Date on market: 5/10/2025
    • Cumulative days on market: 10 days
    • Listing terms: Cash,Conventional,FHA,VA Loan
    • Ownership: Fee Simple
    • Total actual rent: 0
    • Electric utility on property: Yes
    • Road surface type: Paved
    • Body type: Double Wide

    Price history

    DateEventPrice
    6/23/2025Sold$245,000-1.6%$117/sqft
    Source: Stellar MLS #OM701063 Report a problem
    5/21/2025Pending sale$248,900$119/sqft
    Source: Stellar MLS #OM701063 Report a problem
    5/10/2025Listed for sale$248,900+15.3%$119/sqft
    Source: Stellar MLS #OM701063 Report a problem
    9/22/2023Sold$215,900$103/sqft
    Source: Stellar MLS #T3466755 Report a problem
    8/21/2023Pending sale$215,900$103/sqft
    Source: Stellar MLS #T3466755 Report a problem
    8/17/2023Listed for sale$215,900+66.1%$103/sqft
    Source: Stellar MLS #T3466755 Report a problem
    11/8/2005Sold$130,000$62/sqft
    Source: Public Record Report a problem

    Public tax history

    YearProperty taxesTax assessment
    2024$3,143 +907.1%$221,111 +124.8%
    2023$312 $98,365 +3%
    2022$312 $95,500 +3%
    2021$312 $92,718 +1.4%
    2020$312 $91,438 +2.3%
    2019$312 $89,382 +1.9%
    2018$312 +3.5%$87,715 +2.1%
    2017$302 +10.3%$85,911 +2.1%
    2016$273 $84,144 +0.7%
    2015$273 -71.8%$83,559 +0.8%
    2014$969 -5.2%$82,896 -4.4%
    2013$1,022 +1.4%$86,715 +1.5%
    2012$1,008 +17%$85,446 +12.7%
    2011$861 -19.7%$75,840 -15.7%
    2010$1,073 +5.4%$90,014 +2.7%
    2009$1,018 +1.2%$87,648 +0.1%
    2008$1,006 -12%$87,561 +3%
    2007$1,144 -4.9%$85,011 +2.5%
    2006$1,203 -11.8%$82,938 +18.2%
    2005$1,364 $70,193 +8.7%
    2004$1,364 +653.7%$64,601 +768.3%
    2002$181 +10.3%$7,440
    2001$164 $7,440
    2000$164 $7,440
    Find assessor info on the county website

    Neighborhood: 34491

    Nearby schools

    GreatSchools rating
    Schools provided by the listing agent
    • Elementary: Harbour View Elementary School
    • Middle: Belleview Middle School
    • High: Belleview High School

    Source: Stellar MLS. This data may not be complete. We recommend contacting the local school district to confirm school assignments for this home.

    Get a cash offer in 3 minutes
    Find out how much your home could sell for in as little as 3 minutes with a no-obligation cash offer.
    Estimated market value
    $239,700
    Get a cash offer in 3 minutes
    Find out how much your home could sell for in as little as 3 minutes with a no-obligation cash offer.
    Estimated market value
    $239,700