Located in NW Edmond just minutes from I-35, this Woodland Farms home offers large treed lots. This a true 4 bed + study with 2 living areas; 2nd area is a flex room or for formal dining. This cook’s dream kitchen features a large island with great storage, granite counters, breakfast bar, Bosch dishwasher, walk-in pantry, and oversized kitchen dining area, all looking over a living room with fireplace and lots of windows. Master en suite bedroom has his-and-hers vanities, large tub and a walk-in shower. Large master closet has enough space for out-of-season hanging. Separate laundry room has plenty of room for a 2nd refrigerator or a freezer. The 3-car side garage has 2 doors. And the shop! It’s a Man Cave to keep him happy for hours! Built to accommodate an RV with 16' overhead door and a 9 x 8 rear access garage door on back side, this shop has 220 volt access and an aerobic dump for your RV. The building is insulated, heated, with an AC unit, stool and sink. Large awning on south side of shop has a concrete patio for leisure enjoyment. No more monthly water and sewer bills, as this property has its own well and aerobic system.
For sale
$569,900
14219 Shady Tree Dr, Edmond, OK 73034
4beds
2,842sqft
Single Family Residence
Built in 2015
0.75 Acres Lot
$560,100 Zestimate®
$201/sqft
$50/mo HOA
What's special
- 42 days
- 727
- 57
Zillow last checked:
Listing updated:
Listed by:
Robert Dugan 405-706-5100,
The Dugan Company,
Stephanie McLarty 405-443-6191,
The Dugan Company
Source: MLSOK/OKCMAR as distributed by MLS GRID,MLS#: 1245104
Facts & features
Interior
Bedrooms & bathrooms
- Bedrooms: 4
- Bathrooms: 3
- Full bathrooms: 3
Heating
- Has Heating (Unspecified Type)
Cooling
- Has cooling: Yes
Appliances
- Included: Dishwasher, Disposal, Microwave, Water Heater, Free-Standing Electric Oven, Free-Standing Electric Range
Features
- Combo Woodwork
- Flooring: Carpet, Tile, Wood
- Number of fireplaces: 1
- Fireplace features: Wood Burning
Interior area
- Total structure area: 2,842
- Total interior livable area: 2,842 sqft
Property
Parking
- Total spaces: 3
- Parking features: Garage
- Garage spaces: 3
Features
- Levels: One
- Stories: 1
- Exterior features: Fire Pit
- Has spa: Yes
- Spa features: Bath
- Fencing: Wood
Lot
- Size: 0.75 Acres
- Dimensions: 145 x 225
- Features: Interior Lot, Wooded
Details
- Parcel number: 14219NONEShadyTree73034
- Special conditions: None
Construction
Type & style
- Home type: SingleFamily
- Architectural style: Dallas
- Property subtype: Single Family Residence
Materials
- Brick
- Foundation: Slab
- Roof: Composition
Condition
- Year built: 2015
Details
- Builder name: Four Corners
Utilities & green energy
- Utilities for property: Aerobic System, Cable Available, High Speed Internet
Community & HOA
HOA
- Has HOA: Yes
- Services included: Common Area Maintenance
- HOA fee: $600 annually
Location
- Region: Edmond
Financial & listing details
- Price per square foot: $201/sqft
- Tax assessed value: $415,296
- Annual tax amount: $3,345
- Date on market: 8/25/2026
- Listing terms: As is Condition,Conventional,Sell FHA or VA
- Electric utility on property: Yes
Estimated market value
$560,100
$532,000 - $588,000
$3,547/mo
Price history
| Date | Event | Price |
|---|---|---|
| 8/25/2026 | Listed for sale | $569,900+74.8%$201/sqft |
Source:  MLSOK/OKCMAR as distributed by MLS GRID #1245104 Report a problem MLSOK/OKCMAR as distributed by MLS GRID #1245104 Report a problem | ||
| 11/20/2017 | Sold | $326,000-1.2%$115/sqft |
Source: MLSOK/OKCMAR as distributed by MLS GRID #779277 Report a problem | ||
| 7/24/2017 | Price change | $330,000-1.5%$116/sqft |
Source: Finch & Co. #779277 Report a problem | ||
| 6/23/2017 | Listed for sale | $335,000+7.7%$118/sqft |
Source: Finch & Co. #779277 Report a problem | ||
| 8/3/2015 | Sold | $310,986+1.6%$109/sqft |
Source: MLSOK/OKCMAR as distributed by MLS GRID #581748 Report a problem | ||
| 4/9/2015 | Listing removed | $306,138$108/sqft |
Source: 4 Corners Realty #581748 Report a problem | ||
| 3/31/2015 | Price change | $306,138+7.3%$108/sqft |
Source: 4 Corners Realty #581748 Report a problem | ||
| 3/26/2015 | Listed for sale | $285,238+805.5%$100/sqft |
Source: 4 Corners Realty #581748 Report a problem | ||
| 1/15/2015 | Sold | $31,500$11/sqft |
Source: Public Record Report a problem | ||
Public tax history
| Year | Property taxes | Tax assessment |
|---|---|---|
| 2025 | $4,051 +3.1% | $41,429 +3% |
| 2024 | $3,930 +5.3% | $40,223 +3% |
| 2023 | $3,734 | $39,051 |
| 2022 | $3,734 | $39,051 +2.9% |
| 2021 | -- | $37,948 -3.8% |
| 2020 | $3,809 | $39,466 +11.3% |
| 2019 | $3,809 +11.3% | $35,447 -1.9% |
| 2018 | $3,423 +0.9% | $36,126 +4.1% |
| 2017 | $3,393 +1.4% | $34,715 +0.9% |
| 2016 | $3,345 | $34,409 +723.2% |
| 2015 | $3,345 +8834.3% | $4,180 +818.7% |
| 2014 | $37 -6.4% | $455 -3.6% |
| 2013 | $40 | $472 |
| 2012 | -- | $472 |
| 2011 | -- | $472 |
| 2010 | -- | $472 |
Find assessor info on the county website
Monthly payment
Est. payment
Payment breakdown
Explore the cost of this home by adjusting the details. Changes won't be saved.Climate risks
Neighborhood: 73034
Nearby schools
Schools provided by the listing agent
- Elementary: Charter Oak ES
- Middle: Guthrie JHS
- High: Guthrie HS
Source: MLSOK/OKCMAR as distributed by MLS GRID. This data may not be complete. We recommend contacting the local school district to confirm school assignments for this home.


Similar homes
- $635,0004 bd5 ba3k sqft10461 Ridgeview Dr, Edmond, OK 73034For Sale
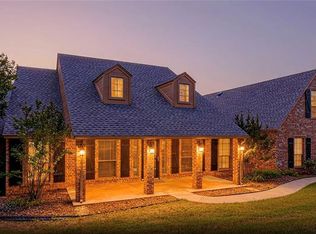 MLS ID #1252505, Shelby Williams, Roots Real Estate. MLSOK/OKCMAR as distributed by MLS GRID
 - $569,9004 bd3 ba3.2k sqft1801 Faircloud Dr, Edmond, OK 73034For Sale
 MLS ID #1233669, Angela Parker, Brick and Beam Realty. MLSOK/OKCMAR as distributed by MLS GRID
 - $580,0005 bd4 ba3.7k sqft2601 Ashebriar Ln, Edmond, OK 73034For Sale
 MLS ID #1246883, Shannan Booher, Block One Real Estate. MLSOK/OKCMAR as distributed by MLS GRID
 - $485,0004 bd3 ba2.2k sqft8817 Stark St, Arcadia, OK 73007For Sale
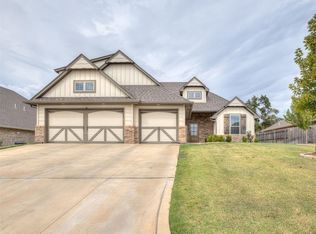 MLS ID #1252152, Jennye Wilsey, Courtyard Real Estate. MLSOK/OKCMAR as distributed by MLS GRID
