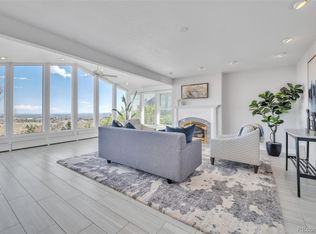
Walk in and be captivated instantly with the breathtaking views that envelop this unique Green Mountain Estates home. A 3 Bdrm/4 Bath home, with a full walk-out basement that lives large on a spacious .28 acre lot. Vaulted rooms with an abundance of natural light from the multitude of skylights and lavish sized windows. An open floor plan with newly installed rock fireplace on the main level, and a 3-sided fireplace in the basement rec space/movie room. A professionally created landscaping haven surrounds the home with varying places to enjoy the Colorado lifestyle. Whether it’s taking in the breeze from one of the three decks, gathering around the firepit on the side rock patio or taking a soak and a view in your hot tub - the options are endless. Green Mountain Open Space is one block away for walking the dogs or simply enjoying some close-to-home quality hiking trails. This one-of-a-kind home is uniquely special and offers exceptional living spaces for the whole family. Easy to light rail, downtown and/or heading up to the mountains.
Sold for $1,070,000
$1,070,000
14219 W Center Drive, Lakewood, CO 80228
3beds
3,553sqft
Single Family Residence
Built in 1980
0.28 Acres Lot
$1,078,700 Zestimate®
$301/sqft
$4,494 Estimated rent
Home value
$1,078,700
$1.01M - $1.14M
$4,494/mo
Zestimate® history
Owner options
List your home for rent
$4,494/mo
Rent Zestimate®
Find your next renter with Zillow Rental Manager. Plus, with online applications, you can quickly screen prospective tenants – for free.
$4,494/mo
Rent Zestimate®
Refinance and save
$6,198/mo
Est. payment
Refinancing to a lower rate could help reduce your monthly payments and save thousands over the life of the loan.
$6,198/mo
Est. payment
Explore your selling options
Work with a Zillow partner agent
Leverage their expertise and Zillow's premium Showcase listings to get your home seen by more buyers.
Get startedList with your own agent
Get your home in front of millions of buyers by listing it on Zillow.
Learn how to do itSell it yourself
Take full control of how buyers see your home on Zillow by listing For Sale by Owner (FSBO).
List your homeWhat's special
Zillow last checked:
Listing updated:
Listed by:
Kim Davis 303-218-8373,
Compass - Denver
Bought with:
Evan Miller, 40030197
Miller Wilde Real Estate LLC
Tari Wilde, 100043253
Miller Wilde Real Estate LLC
Source: REcolorado as distributed by MLS GRID,MLS#: 8059652
Facts & features
Interior
Bedrooms & bathrooms
- Bedrooms: 3
- Bathrooms: 4
- Full bathrooms: 1
- 3/4 bathrooms: 1
- 1/4 bathrooms: 2
- Main level bathrooms: 1
Primary bedroom
- Description: Vaulted, Private Patio With Mountain And City Views
- Level: Upper
Bedroom
- Description: South Facing, With Shutter Window Treatments
- Level: Upper
Bedroom
- Description: South Facing With Front Range Views And Shutter Window Treatments
- Level: Upper
Primary bathroom
- Description: Open, Airy With Spacious Shower With Bench
- Level: Upper
Bathroom
- Description: Wow! Beautiful Granite Surround, Remote Controlled Skylight Over Soaker Tub
- Level: Upper
Bathroom
- Description: Convenience Factor: A Main Floor Bathroom
- Level: Main
Bathroom
- Description: Convenience Factor #2: A Basement Level Bathroom
- Level: Basement
Dining room
- Description: Adjoined To A Deck With Gas Line For Grilling
- Level: Main
Family room
- Description: Room For A Pool Table, Ping Pong Or Poker
- Level: Basement
Kitchen
- Description: Open, Spacious, Granite Countertops, Ss Appliances, And A View From The Kitchen Sink
- Level: Main
Laundry
- Description: Laundry Closet On Main Level
- Level: Main
Living room
- Description: Showstopper! Views Galore, Laser Inlays In The Custom Flooring, New Fireplace, And Skylights
- Level: Main
Loft
- Description: Bright And Airy With Skylight
- Level: Upper
Media room
- Description: Previous Owner Created The Much Loved And Discussed 'jungle Rooms'
- Level: Basement
Heating
- Forced Air
Cooling
- Central Air
Appliances
- Included: Dishwasher, Disposal, Gas Water Heater, Microwave, Oven, Range Hood, Refrigerator
Features
- Ceiling Fan(s), Entrance Foyer, Granite Counters, High Ceilings, Open Floorplan, Pantry, Smoke Free, Vaulted Ceiling(s), Walk-In Closet(s)
- Flooring: Carpet, Tile, Wood
- Windows: Double Pane Windows, Skylight(s), Window Treatments
- Basement: Finished,Interior Entry,Walk-Out Access
- Number of fireplaces: 2
- Fireplace features: Basement, Living Room
Interior area
- Total structure area: 3,553
- Total interior livable area: 3,553 sqft
- Finished area above ground: 2,279
- Finished area below ground: 1,274
Property
Parking
- Total spaces: 2
- Parking features: Dry Walled, Lighted
- Attached garage spaces: 2
Features
- Levels: Two
- Stories: 2
- Patio & porch: Deck, Patio
- Exterior features: Balcony, Fire Pit, Garden, Gas Valve, Lighting, Private Yard
- Has spa: Yes
- Spa features: Spa/Hot Tub
- Fencing: Full
- Has view: Yes
- View description: City, Mountain(s), Plains
Lot
- Size: 0.28 Acres
- Features: Foothills, Landscaped, Sprinklers In Front, Sprinklers In Rear
Details
- Parcel number: 4918203033
- Special conditions: Standard
Construction
Type & style
- Home type: SingleFamily
- Architectural style: Contemporary
- Property subtype: Single Family Residence
Materials
- Frame
- Foundation: Slab
- Roof: Composition
Condition
- Updated/Remodeled
- Year built: 1980
Utilities & green energy
- Sewer: Public Sewer
- Water: Public
Community & HOA
Community
- Security: Security System, Smart Cameras, Smoke Detector(s)
- Subdivision: Green Mountain Estates
HOA
- Has HOA: No
Location
- Region: Lakewood
Financial & listing details
- Price per square foot: $301/sqft
- Tax assessed value: $895,289
- Annual tax amount: $5,172
- Date on market: 8/1/2024
- Listing terms: 1031 Exchange,Cash,Conventional
- Exclusions: Staging And Home Owners Personal Possessions.
- Ownership: Individual
- Road surface type: Paved
Price history
| Date | Event | Price |
|---|---|---|
| 8/27/2024 | Sold | $1,070,000-3.6%$301/sqft |
Source:  REcolorado as distributed by MLS GRID #8059652 Report a problem REcolorado as distributed by MLS GRID #8059652 Report a problem | ||
| 8/7/2024 | Pending sale | $1,110,000$312/sqft |
Source: REcolorado as distributed by MLS GRID #8059652 Report a problem | ||
| 8/1/2024 | Listed for sale | $1,110,000+52.2%$312/sqft |
Source: REcolorado as distributed by MLS GRID #8059652 Report a problem | ||
| 5/4/2020 | Sold | $729,225+17.6%$205/sqft |
Source: Public Record Report a problem | ||
| 7/18/2019 | Listing removed | $3,500$1/sqft |
Source: Masters Property Management, INC. RE/MAX Masters Millennium Report a problem | ||
| 7/3/2019 | Listed for rent | $3,500$1/sqft |
Source: Masters Property Management, LLC. RE/MAX Masters Millennium Report a problem | ||
| 10/3/2017 | Sold | $620,000-4.6%$175/sqft |
Source: Public Record Report a problem | ||
| 8/5/2017 | Listed for sale | $650,000+48.1%$183/sqft |
Source: MB REYNEBEAU & CO #8278599 Report a problem | ||
| 6/5/2012 | Listing removed | $439,000$124/sqft |
Source: Metro Brokers Report a problem | ||
| 10/21/2011 | Price change | $439,000-2.4%$124/sqft |
Source: Metro Brokers Report a problem | ||
| 9/28/2011 | Price change | $450,000-3.2%$127/sqft |
Source: Metro Brokers Report a problem | ||
| 9/8/2011 | Listed for sale | $465,000+79.5%$131/sqft |
Source: Metro Brokers Report a problem | ||
| 6/5/1997 | Sold | $259,000$73/sqft |
Source: Public Record Report a problem | ||
Public tax history
| Year | Property taxes | Tax assessment |
|---|---|---|
| 2025 | $5,199 +0.5% | $55,955 -2.4% |
| 2024 | $5,172 +21.8% | $57,353 |
| 2023 | $4,248 -1.4% | $57,353 +24.6% |
| 2022 | $4,308 +13.6% | $46,044 -2.8% |
| 2021 | $3,791 | $47,369 +13.1% |
| 2020 | $3,791 +1.3% | $41,866 |
| 2019 | $3,742 +23.5% | $41,866 +27.7% |
| 2018 | $3,031 | $32,796 |
| 2017 | $3,031 +0% | $32,796 -4.9% |
| 2016 | $3,031 | $34,482 |
| 2015 | $3,031 +12.4% | $34,482 +21.5% |
| 2014 | $2,696 +3.8% | $28,372 |
| 2013 | $2,597 +2.1% | $28,372 +2.8% |
| 2012 | $2,544 -8.3% | $27,605 |
| 2011 | $2,776 +0.2% | $27,605 -8.9% |
| 2010 | $2,770 +4.6% | $30,300 |
| 2009 | $2,648 +0.2% | $30,300 +4.9% |
| 2008 | $2,642 -5.2% | $28,890 |
| 2007 | $2,788 +2.3% | $28,890 -4.4% |
| 2006 | $2,724 +0.2% | $30,210 +2.5% |
| 2005 | $2,718 +9.2% | $29,460 |
| 2004 | $2,490 +3.8% | $29,460 |
| 2003 | $2,398 +1.6% | $29,460 +5.3% |
| 2002 | $2,361 +17.4% | $27,980 +33.9% |
| 2001 | $2,012 -0.8% | $20,890 |
| 2000 | $2,028 | $20,890 |
Find assessor info on the county website
Neighborhood: Green Mountainside
Nearby homes
- $836,2004 bd2 ba3.1k sqft14243 W Center Dr, Lakewood, CO 80228Off Market
- $1,230,0005 bd4 ba3.3k sqft14213 W Center Dr, Lakewood, CO 80228Sold
- $827,2004 bd3 ba2.7k sqft14220 W Virginia Dr, Lakewood, CO 80228Off Market
- $719,8004 bd3 ba1.7k sqft14240 W Virginia Dr, Lakewood, CO 80228Off Market
- $970,6004 bd4 ba2.9k sqft14210 W Virginia Dr, Lakewood, CO 80228Off Market
- $742,4003 bd3 ba1.6k sqft14234 W Center Dr, Lakewood, CO 80228Off Market
- $886,8003 bd3 ba2.3k sqft14253 W Center Dr, Lakewood, CO 80228Off Market
- $785,5004 bd3 ba1.7k sqft14260 W Virginia Dr, Lakewood, CO 80228Off Market
Nearby schools
GreatSchools rating
- 5/10Foothills Elementary SchoolGrades: PK-5Distance: 0.8 mi
- 6/10Dunstan Middle SchoolGrades: 6-8Distance: 2 mi
- 8/10Green Mountain High SchoolGrades: 9-12Distance: 1.2 mi
Schools provided by the listing agent
- Elementary: Foothills
- Middle: Dunstan
- High: Green Mountain
- District: Jefferson County R-1
Source: REcolorado as distributed by MLS GRID. This data may not be complete. We recommend contacting the local school district to confirm school assignments for this home.
Get a cash offer in 3 minutes
Find out how much your home could sell for in as little as 3 minutes with a no-obligation cash offer.
Estimated market value
$1,078,700
Get a cash offer in 3 minutes
Find out how much your home could sell for in as little as 3 minutes with a no-obligation cash offer.
Estimated market value
$1,078,700
- Colorado
- Jefferson County
- Lakewood
- 80228
- Green Mountainside
- 14219 W Center Drive
Nearby cities
Nearby neighborhoods
Nearby zip codes
Other Lakewood Topics
