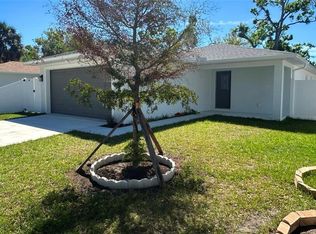
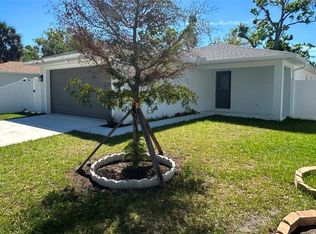
Amazing New Construction property/s in Sarasota’s thriving historic Central Cocoanut neighborhood! This brand-new home offers the perfect fusion of modern design, comfort, and convenience, just 3-4 minutes from downtown Sarasota and the city’s top attractions. Step inside the spacious 1,380 sq. ft. of beautifully designed living space, featuring high ceilings, canned lighting, three large bedrooms and two stylish bathrooms. High ceilings and luxury vinyl plank flooring create an open, airy ambiance, while large high impact hurricane grade windows all around, invites in loads of natural light while at the same time keeping the interior whisper quiet. The property itself is also a full 22 ft above sea level, bringing even more peach of mind. The thoughtfully designed open floor plan is ideal for both entertaining and everyday living. The spacious two car garage ensures that both of your vehicles are pampered, plus there is space in the driveway if another vehicle needs to be parked. The heart of the home is the gourmet kitchen, where high end stainless steel appliances, solid wood soft close cabinetry, quartz countertops, and a charming breakfast bar come together with both style and functionality. Each bedroom provides a private retreat, and the spa-inspired bathrooms boast elegant tiled showers and brushed aluminum finishes. You and your best pets will fully enjoy your covered back lanai and fenced yard, a perfect spot for relaxation, entertaining and allowing your best friend to run and enjoy. This home is built with extreme quality in mind and includes energy-efficient appliances and enhanced attic ventilation for year-round comfort. A Trane AC keeps the interior very comfortable, while a Trane water heater takes care of the water. Add to that, with no HOA, CDD fees, nor deed restrictions you have the freedom to fully enjoy your property. Access to the attic from the garage allows for additional storage space, as to the massive closets in each of the bedrooms. Located just minutes from St. Armands Circle, Sarasota Military Academy, Van Wezel Performing Arts Hall, Ringling College of Art and Design, Bayfront Park, and Sarasota’s world-famous beaches, this home is an incredible opportunity to own a brand-new residence in the rapidly growing Historical Central Cocoanut community. Seeing that its an easy car, bike or scooter ride downtown, or the quickly approaching Bay Project, you are guaranteed not to miss any of the activities downtown Sarasota provides, and never have to worry about downtown parking.
Sold for $485,000
$485,000
1422 19th St, Sarasota, FL 34234
3beds
1,380sqft
Single Family Residence
Built in 2024
6,382 Square Feet Lot
$472,300 Zestimate®
$351/sqft
$2,644 Estimated rent
Home value
$472,300
$430,000 - $520,000
$2,644/mo
Zestimate® history
Owner options
List your home for rent
$2,644/mo
Rent Zestimate®
Find your next renter with Zillow Rental Manager. Plus, with online applications, you can quickly screen prospective tenants – for free.
$2,644/mo
Rent Zestimate®
Refinance and save
$3,128/mo
Est. payment
Refinancing to a lower rate could help reduce your monthly payments and save thousands over the life of the loan.
$3,128/mo
Est. payment
Explore your selling options
Work with a Zillow partner agent
Leverage their expertise and Zillow's premium Showcase listings to get your home seen by more buyers.
Get startedList with your own agent
Get your home in front of millions of buyers by listing it on Zillow.
Learn how to do itSell it yourself
Take full control of how buyers see your home on Zillow by listing For Sale by Owner (FSBO).
List your homeWhat's special
Fenced yardLarge bedroomsBreakfast barQuartz countertopsHigh ceilingsStylish bathroomsOpen floor plan
Zillow last checked:
Listing updated:
Listed by:
Mark Klecka 941-348-9400,
COLDWELL BANKER REALTY 941-366-8070
Bought with:
Kate Marcotte, LLC, 3526910
ENGEL & VOELKERS VENICE DOWNTOWN
Source: Stellar MLS,MLS#: A4645189 Originating MLS: Sarasota - Manatee
Originating MLS: Sarasota - Manatee
Facts & features
Interior
Bedrooms & bathrooms
- Bedrooms: 3
- Bathrooms: 2
- Full bathrooms: 2
Primary bedroom
- Features: Built-in Closet
- Level: First
- Area: 182.28 Square Feet
- Dimensions: 14.7x12.4
Bedroom 2
- Features: Built-in Closet
- Level: First
- Area: 142.74 Square Feet
- Dimensions: 12.2x11.7
Bedroom 3
- Features: Built-in Closet
- Level: First
- Area: 143.96 Square Feet
- Dimensions: 11.8x12.2
Primary bathroom
- Level: First
- Area: 46.75 Square Feet
- Dimensions: 8.5x5.5
Bathroom 2
- Level: First
- Area: 40 Square Feet
- Dimensions: 8x5
Dining room
- Level: First
- Area: 178.5 Square Feet
- Dimensions: 17x10.5
Kitchen
- Level: First
- Area: 227.8 Square Feet
- Dimensions: 17x13.4
Living room
- Level: First
- Area: 178.5 Square Feet
- Dimensions: 17x10.5
Heating
- Central, Electric
Cooling
- Central Air
Appliances
- Included: Dishwasher, Electric Water Heater, Microwave, Range, Refrigerator
- Laundry: Inside, Laundry Closet
Features
- Attic Ventilator, High Ceilings, Living Room/Dining Room Combo, Open Floorplan, Primary Bedroom Main Floor, Solid Surface Counters, Solid Wood Cabinets, Split Bedroom
- Flooring: Luxury Vinyl
- Has fireplace: No
Interior area
- Total structure area: 2,003
- Total interior livable area: 1,380 sqft
Property
Parking
- Total spaces: 2
- Parking features: Driveway
- Attached garage spaces: 2
- Has uncovered spaces: Yes
Features
- Levels: One
- Stories: 1
- Patio & porch: Rear Porch
- Exterior features: Dog Run, Lighting, Sidewalk
- Fencing: Fenced,Vinyl
Lot
- Size: 6,382 Square Feet
- Dimensions: 61.5 x 10⁴
- Features: Cleared, City Lot, Sidewalk
Details
- Parcel number: 2024140001
- Zoning: RMF2
- Special conditions: None
Construction
Type & style
- Home type: SingleFamily
- Architectural style: Ranch
- Property subtype: Single Family Residence
Materials
- Block, Stucco
- Foundation: Slab
- Roof: Shingle
Condition
- Completed
- New construction: Yes
- Year built: 2024
Utilities & green energy
- Sewer: Public Sewer
- Water: Public
- Utilities for property: Electricity Connected, Water Connected
Community & HOA
Community
- Pet fee: $0 monthly
- Subdivision: HILLCREST PARK 1ST ADD
HOA
- Has HOA: No
Location
- Region: Sarasota
Financial & listing details
- Price per square foot: $351/sqft
- Tax assessed value: $334,000
- Annual tax amount: $624
- Date on market: 3/21/2025
- Cumulative days on market: 252 days
- Listing terms: Cash,Conventional,FHA,VA Loan
- Ownership: Fee Simple
- Total actual rent: 0
- Electric utility on property: Yes
- Road surface type: Paved
Price history
| Date | Event | Price |
|---|---|---|
| 9/12/2025 | Sold | $485,000-2%$351/sqft |
Source:  Stellar MLS #A4645189 Report a problem Stellar MLS #A4645189 Report a problem | ||
| 8/20/2025 | Pending sale | $495,000$359/sqft |
Source: Stellar MLS #A4645189 Report a problem | ||
| 4/22/2025 | Listed for sale | $495,000$359/sqft |
Source: Stellar MLS #A4645189 Report a problem | ||
| 4/12/2025 | Pending sale | $495,000$359/sqft |
Source: Stellar MLS #A4645189 Report a problem | ||
| 3/21/2025 | Listed for sale | $495,000$359/sqft |
Source: Stellar MLS #A4645189 Report a problem | ||
| 3/15/2025 | Listing removed | $495,000$359/sqft |
Source: Stellar MLS #A4629585 Report a problem | ||
| 11/22/2024 | Listed for sale | $495,000+453.1%$359/sqft |
Source: Stellar MLS #A4629585 Report a problem | ||
| 4/4/2001 | Sold | $89,500+98.9%$65/sqft |
Source: Public Record Report a problem | ||
| 10/26/1999 | Sold | $45,000$33/sqft |
Source: Public Record Report a problem | ||
Public tax history
| Year | Property taxes | Tax assessment |
|---|---|---|
| 2025 | $4,676 +618.8% | $262,497 +906.2% |
| 2024 | $650 -12.9% | $26,088 +10% |
| 2023 | $747 -3.3% | $23,716 +10% |
| 2022 | $772 +128.5% | $21,560 +10% |
| 2021 | $338 +0.4% | $19,600 +3.2% |
| 2020 | $337 -56% | $19,000 -45.4% |
| 2019 | $766 | $34,800 -52.3% |
| 2018 | $766 -32.3% | $72,900 +76.8% |
| 2017 | $1,131 +19.4% | $41,229 -35.5% |
| 2016 | $948 | $63,900 +17.2% |
| 2015 | $948 | $54,500 +93.5% |
| 2014 | $948 +17.3% | $28,160 |
| 2013 | $808 +24.9% | $28,160 +10% |
| 2012 | $647 -31.5% | $25,600 -41.8% |
| 2011 | $945 -23.7% | $44,000 -27.8% |
| 2010 | $1,238 -48.4% | $60,900 -33.9% |
| 2009 | $2,400 | $92,200 -33.8% |
| 2008 | $2,400 -20.4% | $139,300 -21.3% |
| 2007 | $3,015 | $177,000 +22.6% |
| 2006 | -- | $144,400 +46.6% |
| 2005 | -- | $98,500 +22.2% |
| 2004 | $1,633 -3.1% | $80,600 -0.1% |
| 2003 | $1,685 +5% | $80,700 +8.9% |
| 2002 | $1,605 +30.7% | $74,100 +29.1% |
| 2001 | $1,228 +8.3% | $57,400 +9.8% |
| 2000 | $1,134 | $52,300 |
Find assessor info on the county website
Neighborhood: Central Cocoanut
Nearby homes
- $510,0003 bd2 ba1.3k sqft1424 19th St, Sarasota, FL 34234Sold
- $495,0003 bd2 ba1.3k sqft1426 19th St, Sarasota, FL 34234Sold
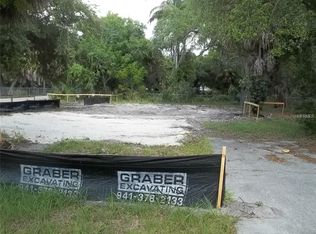
- $54,5000.29 Acres1834 Central Ave, Sarasota, FL 34234Off Market
- $103,500-- bd-- ba-- sqft1818 Central Ave, Sarasota, FL 34234Off Market
- $405,9003 bd2 ba1.7k sqft1823 Central Ave, Sarasota, FL 34234Off Market
- $--4 bd2 ba-- sqft1386 19th St #1, Sarasota, FL 34234Off Market
- $--1 bd1 ba-- sqft1386 19th St #2, Sarasota, FL 34234Off Market
- $285,0005 bd3 ba1.8k sqft1386 19th St, Sarasota, FL 34234Sold
Nearby schools
GreatSchools rating
- 2/10Gocio Elementary SchoolGrades: PK-5Distance: 2.7 mi
- 5/10Mcintosh Middle SchoolGrades: 6-8Distance: 4.7 mi
- 7/10Riverview High SchoolGrades: PK,9-12Distance: 5.1 mi
Schools provided by the listing agent
- Elementary: Gocio Elementary
- Middle: Booker Middle
- High: Riverview High
Source: Stellar MLS. This data may not be complete. We recommend contacting the local school district to confirm school assignments for this home.
Get a cash offer in 3 minutes
Find out how much your home could sell for in as little as 3 minutes with a no-obligation cash offer.
Estimated market value
$472,300
Get a cash offer in 3 minutes
Find out how much your home could sell for in as little as 3 minutes with a no-obligation cash offer.
Estimated market value
$472,300
Nearby cities
Nearby neighborhoods
Nearby zip codes
Other Sarasota Topics
