Skip main navigation
Closed
  • Listed by: ReeceNichols Real Estate • Terri M Sutton • Contact: 636-399-0170
    Bought with: MORE, REALTORS
    Price Unknown

    1422 Akron Dr, Saint Louis, MO 63137

    3beds
    1,663sqft
    Single Family Residence
    Built in 1954
    6,098 Square Feet Lot
    $155,500 Zestimate®
    $--/sqft
    $1,517 Estimated rent

    Home value

    $155,500

    $145,000 - $166,000

    $1,517/mo

    Zestimate® history
    Loading
    Loading...

    Owner options

    List your home for rent

    $1,517/mo

    Rent Zestimate®

    Find your next renter with Zillow Rental Manager. Plus, with online applications, you can quickly screen prospective tenants – for free.

    Learn more

    $1,517/mo

    Rent Zestimate®

    Refinance and save

    Refinancing to a lower rate could help reduce your monthly payments and save thousands over the life of the loan.

    See today's rates

    Explore your selling options

    Work with a Zillow partner agent

    Leverage their expertise and Zillow's premium Showcase listings to get your home seen by more buyers.

    Get started

    List with your own agent

    Get your home in front of millions of buyers by listing it on Zillow.

    Learn how to do it

    Sell it yourself

    Take full control of how buyers see your home on Zillow by listing For Sale by Owner (FSBO).

    List your home

    What's special

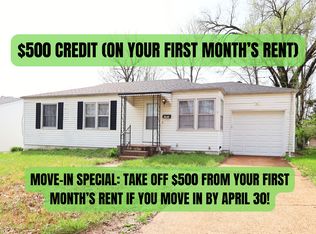
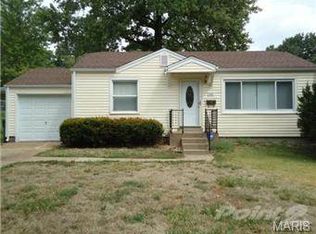
    Buyer unable to obtain financing so you have another chance at this fully remodeled & move in ready beauty. Gleaming hardwood flooring, crown molding, new lighting & paint. Other updates include new kitchen cabinets & pantry, new stainless gas range, microwave, dishwasher, sink & disposal, countertop, flooring & lighting, new flooring in basement along with updated electrical service & new plumbing stack. All new double hung, tilt in windows throughout. Updated bath with newly glazed cast iron tub, new fixtures, lighting & flooring. Spacious living room just off kitchen & dining areas & breakfast area off kitchen. Three bedrooms, attached garage, vinyl siding & fenced yard. Clear municipal inspection. Down payment assistance may be available for you.

    Zillow last checked:

    Listing updated:

    Listed by:

    Terri M Sutton 636-399-0170,

    ReeceNichols Real Estate

    Bought with:

    Heather Liwapattanapichit, 2020004256

    MORE, REALTORS

    Source: MARIS,MLS#: 25054385MLS LogoOriginating MLS: St. Charles County Association of REALTORS

    Facts & features

    Interior

    Bedrooms & bathrooms
    • Bedrooms: 3
    • Bathrooms: 1
    • Full bathrooms: 1
    • Main level bathrooms: 1
    • Main level bedrooms: 3
    Bedroom
    • Level: Main
    • Area: 140
    • Dimensions: 14x10
    Bedroom 2
    • Area: 130
    • Dimensions: 10x13
    Bedroom 3
    • Level: Main
    • Area: 100
    • Dimensions: 10x10
    Breakfast room
    • Level: Main
    • Area: 88
    • Dimensions: 11x8
    Dining room
    • Level: Main
    • Area: 90
    • Dimensions: 10x9
    Kitchen
    • Level: Main
    • Area: 96
    • Dimensions: 8x12
    Living room
    • Level: Main
    • Area: 198
    • Dimensions: 18x11
    Heating
    • Forced Air, Natural Gas
    Cooling
    • Attic Fan, Ceiling Fan(s), Central Air
    Appliances
    • Included: Stainless Steel Appliance(s), Dishwasher, Disposal, Microwave, Gas Oven, Refrigerator, Gas Water Heater
    • Laundry: In Basement
    Features
    • Crown Molding, Custom Cabinetry, Laminate Counters, Lever Faucets, Open Floorplan, Pantry, Separate Dining, Special Millwork
    • Doors: Panel Door(s)
    • Windows: Double Pane Windows, Insulated Windows, Tilt-In Windows
    • Basement: Concrete
    • Has fireplace: No
    Interior area
    • Total structure area: 1,663
    • Total interior livable area: 1,663 sqft
    • Finished area above ground: 1,008
    • Finished area below ground: 655

    Property

    Parking
    • Total spaces: 1
    • Parking features: Asphalt, Covered, Driveway, Garage, Oversized
    • Attached garage spaces: 1
    • Has uncovered spaces: Yes
    Features
    • Levels: One
    • Patio & porch: Awning(s), Front Porch
    • Exterior features: Awning(s), Private Entrance, Private Yard
    Lot
    • Size: 6,098 Square Feet
    • Features: Back Yard, Front Yard, Level, Near Public Transit
    Details
    • Parcel number: 11F630939
    • Special conditions: Standard

    Construction

    Type & style
    • Home type: SingleFamily
    • Architectural style: Bungalow,Craftsman,Ranch,Traditional
    • Property subtype: Single Family Residence
    Materials
    • Vinyl Siding
    • Roof: Shingle
    Condition
    • Updated/Remodeled
    • New construction: No
    • Year built: 1954

    Utilities & green energy

    • Electric: Ameren
    • Sewer: Public Sewer
    • Water: Public
    • Utilities for property: Electricity Connected

    Community & HOA

    Community
    • Features: Curbs, Public Bus, Storm Sewer
    • Security: Security System Leased
    • Subdivision: Bissell Hills
    HOA
    • Has HOA: No
    Location
    • Region: Saint Louis

    Financial & listing details

    • Tax assessed value: $99,800
    • Annual tax amount: $1,894
    • Date on market: 8/14/2025
    • Cumulative days on market: 16 days
    • Listing terms: Cash,FHA,VA Loan
    • Ownership: Private
    • Electric utility on property: Yes
    • Road surface type: Concrete

    Price history

    DateEventPrice
    11/24/2025Sold--
    Source: MARIS #25054385 Report a problem
    11/7/2025Pending sale$150,000$90/sqft
    Source: MARIS #25054385 Report a problem
    10/21/2025Listed for sale$150,000$90/sqft
    Source: MARIS #25054385 Report a problem
    8/15/2025Pending sale$150,000$90/sqft
    Source: MARIS #25054385 Report a problem
    8/14/2025Listed for sale$150,000$90/sqft
    Source: MARIS #25054385 Report a problem
    5/20/2025Sold--
    Source: Public Record Report a problem

    Public tax history

    YearProperty taxesTax assessment
    2025$2,008 +6%$18,970 +15.4%
    2024$1,894 +1.2%$16,440
    2023$1,871 +23%$16,440 +54.2%
    2022$1,521 +0.9%$10,660
    2021$1,507 +12.6%$10,660 +3.5%
    2020$1,338 +10%$10,300
    2019$1,217 $10,300 +14.3%
    2018$1,217 $9,010
    2017$1,217 +3.4%$9,010 -8.3%
    2016$1,176 -9.4%$9,830
    2015$1,298 $9,830 +4.2%
    2014$1,298 +14.8%$9,430
    2013$1,130 $9,430 -23.3%
    2012-- $12,300
    2011-- $12,300 -6%
    2010$1,317 +7.7%$13,080
    2009$1,223 -4.4%$13,080 -7%
    2008$1,279 -0.8%$14,060
    2007$1,290 $14,060 +5.1%
    2006$1,290 +2.3%$13,380
    2005$1,262 +18.4%$13,380 +15.7%
    2003$1,066 +4%$11,560 +11.4%
    2002$1,025 +10.7%$10,380
    2001$925 $10,380
    Find assessor info on the county website

    Neighborhood: 63137

    Nearby schools

    GreatSchools rating