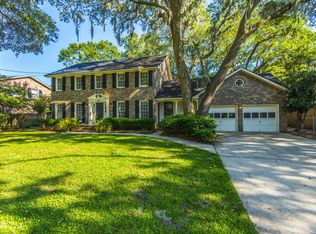
Welcome to 1422 Alden Dr! Located in the highly sought-after neighborhood of Huntington Woods, this expansive 6Br/5Ba retreat is just what you have been looking for. With your own private indoor pool and hot tub, the fun will never end! The pool room is equipped with its own bathroom with shower. The first floor Master suite features views of the pool, as well as a NEW bathroom. There are two additional bedrooms and two full bathrooms on the first floor. Two car garage has newly installed W/D hookup and finished FROG above with new window unit. The completely renovated second floor features 3 bedrooms, a full bathroom, kitchenette area, and living space. -The perfect Mother-in law suite!Located minutes from shopping and dining, you will be central to everything Charleston has to offer. Homes in this coveted neighborhood rarely hit the market- don't miss your opportunity to own a piece of Charleston in a prime location- with no HOA! Home is located in original zone for Orange Grove Charter which gives priority to applicants. You must still apply to the school choice lottery.
Closed
Street View
Zillow last checked:
Listing updated:
Bought with:
AgentOwned Realty Preferred Group
Source: CTMLS,MLS#: 25018474
Price history
| Date | Event | Price |
|---|---|---|
| 1/23/2026 | Sold | $875,000-7.4%$214/sqft |
Source:  CTMLS #25018474 Report a problem CTMLS #25018474 Report a problem | ||
| 12/4/2025 | Price change | $945,000-5%$231/sqft |
Source: CTMLS #25018474 Report a problem | ||
| 11/6/2025 | Price change | $995,000-5.2%$243/sqft |
Source: CTMLS #25018474 Report a problem | ||
| 9/26/2025 | Price change | $1,050,000-6.7%$257/sqft |
Source: CTMLS #25018474 Report a problem | ||
| 9/14/2025 | Price change | $1,125,000-4.3%$275/sqft |
Source: CTMLS #25018474 Report a problem | ||
| 8/16/2025 | Price change | $1,175,000-4.1%$287/sqft |
Source: CTMLS #25018474 Report a problem | ||
| 8/2/2025 | Price change | $1,225,000-4.7%$299/sqft |
Source: CTMLS #25018474 Report a problem | ||
| 7/22/2025 | Price change | $1,285,000-4.8%$314/sqft |
Source: CTMLS #25018474 Report a problem | ||
| 7/3/2025 | Listed for sale | $1,350,000+95.9%$330/sqft |
Source: CTMLS #25018474 Report a problem | ||
| 10/14/2021 | Sold | $689,000$168/sqft |
Source: CTMLS #21023689 Report a problem | ||
| 9/13/2021 | Contingent | $689,000+74.4%$168/sqft |
Source: CTMLS #21023689 Report a problem | ||
| 1/22/2018 | Sold | $395,000-8.1%$97/sqft |
Source: CTMLS #17021842 Report a problem | ||
| 11/28/2017 | Pending sale | $430,000$105/sqft |
Source: AgentOwned Charleston Group #17021842 Report a problem | ||
| 11/8/2017 | Price change | $430,000-1.1%$105/sqft |
Source: AgentOwned Charleston Group #17021842 Report a problem | ||
| 10/24/2017 | Listed for sale | $435,000$106/sqft |
Source: AgentOwned Charleston Group #17021842 Report a problem | ||
| 10/9/2017 | Pending sale | $435,000$106/sqft |
Source: AgentOwned Charleston Group #17021842 Report a problem | ||
| 10/2/2017 | Listed for sale | $435,000$106/sqft |
Source: AgentOwned Charleston Group #17021842 Report a problem | ||
| 9/29/2017 | Pending sale | $435,000$106/sqft |
Source: AgentOwned Charleston Group #17021842 Report a problem | ||
| 9/20/2017 | Price change | $435,000-1.1%$106/sqft |
Source: AgentOwned Charleston Group #17021842 Report a problem | ||
| 9/2/2017 | Price change | $440,000-2.2%$108/sqft |
Source: AgentOwned Charleston Group #17021842 Report a problem | ||
| 8/3/2017 | Listed for sale | $450,000$110/sqft |
Source: AgentOwned Charleston Group #17021842 Report a problem | ||
Nearby homes
Get a cash offer in 3 minutes
Find out how much your home could sell for in as little as 3 minutes with a no-obligation cash offer.
Estimated market value
$898,200
