This 4-bedroom home offers plenty of curb appeal with its inviting covered, wrap around front porch. You'll appreciate all the fresh updates and details that give this home the feeling of “new”. Easy to maintain laminate wood flooring throughout the first floor living areas, this home has plenty of natural light and details like the stone fireplace in the family room, the arched detail between the open family room and dining room, the freshly painted walls The dining room, with its shadow box detail, opens to the family room creating a very social space for family time and entertaining friends. The kitchen is a large and open with beautiful granite counter tops and plenty of wood cabinets for storage and a new stainless appliance suite completes the overall space. The kitchen is bright and features a dining area and a sliding door to the back patio overlooking the large private backyard, extending your entertainment and living area enjoyment. The first floor also has a laundry room area, access to the garage and a half bath for added convenience. Upstairs has new carpeting for that cozy feel and again, freshly painted throughout. The home offers generously proportioned bedrooms, 3 share the full hall bath and the fourth bedroom, the primary suite is large with a cathedral ceiling and private bath. The primary suite bath offers so much space with a double vanity with plenty of storage, granite countertop, separate tub/shower. Back yard features wonderful outdoor living area that will provide plenty of enjoyment as friends and family, big, small and furry enjoy the very large and private backyard. The backyard also has a large “shed” that depending on your needs provides a great storage space or with some imagination can become a workshop or seasonal bonus room. This home has all the updates and is move in ready with fresh paint throughout, all new flooring, new appliances in the large kitchen and new HVAC and it just feels like home!
Sold for $270,000
Street View
$270,000
1422 Alta Vista Dr, Columbus, GA 31907
4beds
2,114sqft
Single Family Residence
Built in 2011
0.71 Acres Lot
$286,600 Zestimate®
$128/sqft
$1,974 Estimated rent
Home value
$286,600
$272,000 - $301,000
$1,974/mo
Zestimate® history
Owner options
List your home for rent
$1,974/mo
Rent Zestimate®
Find your next renter with Zillow Rental Manager. Plus, with online applications, you can quickly screen prospective tenants – for free.
$1,974/mo
Rent Zestimate®
Refinance and save
$1,675/mo
Est. payment
Refinancing to a lower rate could help reduce your monthly payments and save thousands over the life of the loan.
$1,675/mo
Est. payment
Explore your selling options
Work with a Zillow partner agent
Leverage their expertise and Zillow's premium Showcase listings to get your home seen by more buyers.
Get startedList with your own agent
Get your home in front of millions of buyers by listing it on Zillow.
Learn how to do itSell it yourself
Take full control of how buyers see your home on Zillow by listing For Sale by Owner (FSBO).
List your homeWhat's special
Stone fireplaceGenerously proportioned bedroomsArched detailNew hvacLarge private backyardDining areaNew appliances
Zillow last checked:
Listing updated:
Listed by:
Lisa Raines 706-888-8778,
Keller Williams Realty River Cities
Bought with:
Katharine Cannella, 383762
Coldwell Banker / Kennon, Parker, Duncan & Davis
Source: CBORGA,MLS#: 218688
Facts & features
Interior
Bedrooms & bathrooms
- Bedrooms: 4
- Bathrooms: 3
- Full bathrooms: 2
- 1/2 bathrooms: 1
Rooms
- Room types: Great Room, Dining Room
Primary bathroom
- Features: Double Vanity
Dining room
- Features: Separate
Kitchen
- Features: Breakfast Area, Pantry, View Family Room
Heating
- Electric
Cooling
- Central Electric
Appliances
- Included: Dishwasher, Electric Range, Microwave, Self Cleaning Oven
- Laundry: Laundry Room
Features
- High Ceilings, Auto Door, Walk-In Closet(s), Double Vanity
- Flooring: Carpet
- Attic: Permanent Stairs
Interior area
- Total structure area: 2,114
- Total interior livable area: 2,114 sqft
Property
Parking
- Total spaces: 2
- Parking features: Attached, 2-Garage, Level Driveway
- Attached garage spaces: 2
- Has uncovered spaces: Yes
Features
- Levels: Two,Two Story Foyer
- Entry location: Stepless
- Patio & porch: Patio
- Exterior features: Landscaping
- Fencing: Fenced
Lot
- Size: 0.71 Acres
- Features: Level, Other-See Remarks
Details
- Parcel number: 086 032 046
Construction
Type & style
- Home type: SingleFamily
- Property subtype: Single Family Residence
Materials
- Brick, Stone
- Foundation: Slab/No
Condition
- New construction: No
- Year built: 2011
Utilities & green energy
- Sewer: Public Sewer
- Water: Public
Community & HOA
Community
- Security: Smoke Detector(s), None
- Subdivision: Alta Vista
Location
- Region: Columbus
Financial & listing details
- Price per square foot: $128/sqft
- Tax assessed value: $251,140
- Date on market: 1/4/2025
Price history
| Date | Event | Price |
|---|---|---|
| 2/12/2025 | Sold | $270,000+1.9%$128/sqft |
Source:  CBORGA #218688 Report a problem CBORGA #218688 Report a problem | ||
| 1/13/2025 | Pending sale | $265,000$125/sqft |
Source: CBORGA #218688 Report a problem | ||
| 1/4/2025 | Listed for sale | $265,000+74.3%$125/sqft |
Source: CBORGA #218688 Report a problem | ||
| 9/26/2024 | Sold | $152,000-11.6%$72/sqft |
Source: Public Record Report a problem | ||
| 3/31/2011 | Sold | $171,900$81/sqft |
Source: Public Record Report a problem | ||
Public tax history
| Year | Property taxes | Tax assessment |
|---|---|---|
| 2025 | -- | $100,456 +18.8% |
| 2024 | -- | $84,580 |
| 2023 | -- | $84,580 +20.2% |
| 2022 | -- | $70,372 +7.1% |
| 2021 | -- | $65,708 |
| 2020 | -- | $65,708 |
| 2019 | -- | $65,708 |
| 2018 | -- | $65,708 |
| 2017 | $50 -22.6% | $65,708 -4.4% |
| 2016 | $64 | $68,760 |
| 2015 | $64 | $68,760 |
| 2014 | $64 -0.2% | $68,760 |
| 2013 | $64 -97.2% | $68,760 |
| 2012 | $2,306 +693.7% | $68,760 +882.3% |
| 2011 | $291 | $7,000 |
Find assessor info on the county website
Neighborhood: 31907
Nearby homes
- $255,0004 bd3 ba2.1k sqft1426 Alta Vista Dr, Columbus, GA 31907Sold

- $109,1002 bd1 ba1.1k sqft1418 Alta Vista Dr, Columbus, GA 31907Off Market
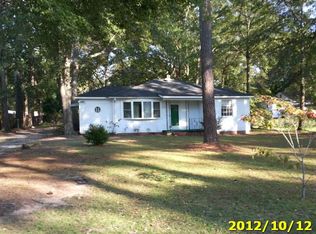
- $197,8004 bd2 ba1.9k sqft1423 Alta Vista Dr, Columbus, GA 31907Off Market

- $180,0003 bd2 ba1.4k sqft1412 Alta Vista Dr, Columbus, GA 31907Off Market
- $180,0004 bd2 ba1.7k sqft1435 Alta Vista Dr, Columbus, GA 31907For Sale
- $32,3502 bd1 ba1.2k sqft1431 Alta Vista Dr, Columbus, GA 31907Off Market
- $246,8004 bd2 ba2.1k sqft1432 Alta Vista Dr, Columbus, GA 31907Off Market
- $264,7005 bd3 ba3.1k sqft3715 Oak Dr, Columbus, GA 31907Off Market
Nearby schools
GreatSchools rating
- 3/10Rigdon Road Elementary SchoolGrades: PK-5Distance: 0.8 mi
- 8/10Richards Middle SchoolGrades: 6-8Distance: 1.5 mi
- 4/10Hardaway High SchoolGrades: 9-12Distance: 1.9 mi


Get pre-qualified for a loan
At Zillow Home Loans, we can pre-qualify you in as little as 5 minutes with no impact to your credit score.An equal housing lender. NMLS #10287.
- Georgia
- Muscogee County
- Columbus
- 31907
- 1422 Alta Vista Dr
Nearby cities
Nearby neighborhoods
Nearby zip codes
Other Columbus Topics
