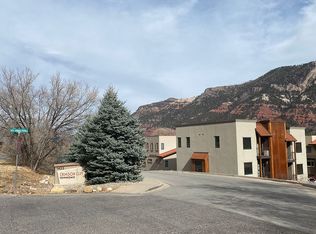
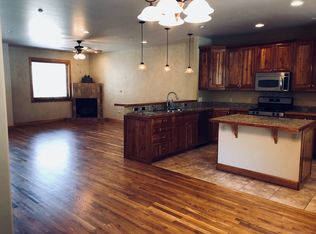
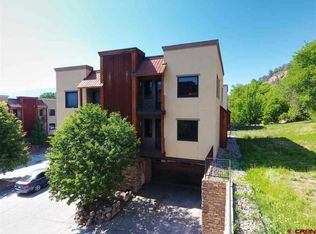
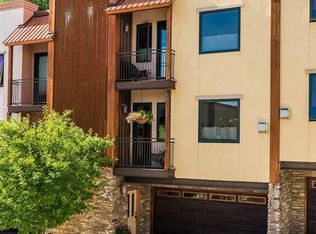
Enjoy low-maintenance living in this FULLY FURNISHED turn-key 2,140 sq. ft. Crimson Cliff townhome with NEW CARPET and NEW FURNACE. Offering FIVE bedrooms PLUS a bonus room with attached 3/4 bath and separate entrance off of the garage. With multiple decks and sweeping views of the Animas River Valley, this home sits just 4 miles north of downtown Durango and 25 minutes from Purgatory Resort, perfectly situated for easy access to trails, national forest land, and the ski area, providing the ideal blend of comfort, convenience, and mountain lifestyle. Inside, enter up the slate tile stairs to the open main level. The open living area features a corner gas fireplace, while the kitchen is outfitted with a generous cabinet storage and a breakfast bar with pendant lighting. One bedroom is located off of the kitchen with a private balcony, perfect for guests or place for a home office as well. Upstairs you will find three additional bedrooms featuring decks and walk-in closets. The primary suite includes a king bed, and en-suite bath with soaking tub and walk-in shower, while the secondary bedrooms feature a queen room and a bunk room with a single-over-double setup. The laundry area is conveniently located near the bedrooms. The oversized two-car garage provides ample space for storing gear, making it easy to enjoy all that Durango’s outdoor recreation has to offer. In the rear of the garage, you will find a bonus room with attached 3/4 bath and separate entrance. Residents at Crimson Cliff also enjoy a range of community amenities, including a private park with a sand volleyball court, playground, nine-hole mini-golf course, fire pit, pond, and walking track. Nearby Oxbow Park and Preserve provide even more opportunities for outdoor activities. Transportation is effortless with the Durango Trolley stopping right in front of the home every 20 minutes, providing quick access to downtown without the need to drive or park.
Active
$699,000
1422 Animas View Drive #55, Durango, CO 81301
5beds
2,140sqft
Townhouse
Built in 2005
1,306 Square Feet Lot
$685,300 Zestimate®
$327/sqft
$-- HOA
What's special
Corner gas fireplaceOversized two-car garageOpen main levelMultiple decksNew furnaceGenerous cabinet storageNew carpet
- 34 days |
- 680 |
- 29 |
Likely to sell faster than
Zillow last checked:
Listing updated:
Listed by:
Christina Rinderle 970-946-2279,
Durango Land and Homes
Source: CREN,MLS#: 835569
Loading...
Facts & features
Interior
Bedrooms & bathrooms
- Bedrooms: 5
- Bathrooms: 4
- Full bathrooms: 2
- 3/4 bathrooms: 1
- 1/2 bathrooms: 1
Primary bedroom
- Level: Upper
Dining room
- Features: Kitchen Bar, Living Room Dining
Cooling
- Central Air, Ceiling Fan(s)
Appliances
- Included: Dishwasher, Disposal, Dryer, Microwave, Range, Refrigerator, Washer
- Laundry: W/D Hookup
Features
- All Furnishings, Ceiling Fan(s), Walk-In Closet(s)
- Flooring: Carpet-Partial, Tile
- Windows: Window Coverings
- Has fireplace: Yes
- Fireplace features: Gas Log, Living Room
- Furnished: Yes
Interior area
- Total structure area: 2,140
- Total interior livable area: 2,140 sqft
Property
Parking
- Total spaces: 2
- Parking features: Attached Garage, Garage Door Opener
- Attached garage spaces: 2
Features
- Levels: Three Story
- Stories: 3
- Exterior features: Balcony, Landscaping, Other
- Has view: Yes
- View description: Mountain(s), Valley
Lot
- Size: 1,306 Square Feet
Details
- Additional structures: Gazebo
- Parcel number: 566504405055
Construction
Type & style
- Home type: Townhouse
- Property subtype: Townhouse
Materials
- Wood Frame, Metal Siding, Stone, Stucco, Wood Siding
- Foundation: Slab
Condition
- New construction: No
- Year built: 2005
Utilities & green energy
- Sewer: Public Sewer
- Water: City Water
Community & HOA
Community
- Subdivision: Crimson Cliff T
HOA
- Has HOA: Yes
- HOA name: Crimson Cliffs Townhomes Phase
Location
- Region: Durango
Financial & listing details
- Price per square foot: $327/sqft
- Tax assessed value: $693,330
- Annual tax amount: $2,180
- Date on market: 6/5/2026
Estimated market value
$685,300
$651,000 - $720,000
$3,584/mo
Price history
| Date | Event | Price |
|---|---|---|
| 6/5/2026 | Listed for sale | $699,000$327/sqft |
Source: | ||
| 11/12/2025 | Listing removed | $699,000$327/sqft |
Source: | ||
| 10/27/2025 | Price change | $699,000-4.1%$327/sqft |
Source: | ||
| 10/17/2025 | Listed for sale | $729,000+99.7%$341/sqft |
Source: | ||
| 3/16/2015 | Sold | $365,000-3.4%$171/sqft |
Source: Public Record Report a problem | ||
| 2/21/2014 | Listed for sale | $378,000-3%$177/sqft |
Source: Wells Group of Durango #689297 Report a problem | ||
| 4/10/2006 | Sold | $389,700$182/sqft |
Source: Public Record Report a problem | ||
Public tax history
| Year | Property taxes | Tax assessment |
|---|---|---|
| 2025 | $1,672 +17.5% | $43,340 +11% |
| 2024 | $1,422 +17.6% | $39,060 -3.6% |
| 2023 | $1,209 -0.4% | $40,520 +36.2% |
| 2022 | $1,215 | $29,740 -2.8% |
| 2021 | -- | $30,600 +3.8% |
| 2020 | $1,133 +10.6% | $29,480 |
| 2019 | $1,025 | $29,480 +4.5% |
| 2018 | $1,025 | $28,210 |
| 2017 | $1,025 +156.6% | $28,210 -3.9% |
| 2015 | $399 | $29,370 +16.9% |
| 2014 | -- | $25,130 |
| 2013 | -- | $25,130 -8.8% |
| 2012 | -- | $27,540 |
| 2011 | -- | $27,540 -17.4% |
| 2010 | -- | $33,340 |
| 2009 | -- | $33,340 +7.5% |
| 2008 | -- | $31,010 -7.3% |
| 2007 | -- | $33,470 |
Find assessor info on the county website
Monthly payment
Est. payment$--/mo
Payment breakdown
Explore the cost of this home by adjusting the details. Changes won't be saved.All calculations are estimates and provided by Zillow, Inc. for informational purposes only. Actual amounts may vary.
HOA fees may include property taxes on listings classified as Co-Ops. Contact the listing agent and/or owner for fee details.
Mortgage interest rates are dependent on a number of factors, including credit score, down payment, and repayment length. Interest rate data provided by Zillow Group Marketplace, Inc. as of 1/1/1970 from various mortgage lenders with which we have lead or other similar arrangements; the Estimated Payment is an average of those rates.
See how much you could borrow to make a competitive offer.
Climate risks
Neighborhood: 81301
Nearby schools
GreatSchools rating
- 7/10Animas Valley Elementary SchoolGrades: PK-5Distance: 5.7 mi
- 6/10Miller Middle SchoolGrades: 6-8Distance: 2.3 mi
- 9/10Durango High SchoolGrades: 9-12Distance: 2.5 mi
Schools provided by the listing agent
- Elementary: Animas Valley K-5
- Middle: Miller 6-8
- High: Durango 9-12
Source: CREN. This data may not be complete. We recommend contacting the local school district to confirm school assignments for this home.
A local agent can set up tours, give advice and negotiate with sellers.
- Colorado
- La Plata County
- Durango
- 81301
- 1422 Animas View Drive Unit 55