Discover the perfect blend of elegance and comfort in this beautifully upgraded pool home on an oversized lot within the guard-gated Preserve at Northwood in Eastwood. Designed for both everyday living and effortless entertaining, the heart of the home opens to an inviting outdoor retreat with a wood plank ceiling, stone-faced gas fireplace, outdoor kitchen, and a sparkling pool and spa framed by tranquil conservation views—all seamlessly connected to the family room through a stacking slider. The custom gourmet kitchen impresses with 42” cabinets, double oven, gas cooktop, and a generous center island with second sink, while the owner’s suite offers peaceful views of the pool and pond along with a spa-style bath featuring dual vanities, soaking tub, and tiled shower. A private study, three spacious guest bedrooms, and an upstairs bonus room provide exceptional flexibility, whether for additional bedrooms, a media room, or home office. With a 2019 roof, fully paid Tesla solar panels (electric bills averaging ~$30), redesigned landscaping, smart-home upgrades, and a 2024 outdoor kitchen refresh, this home combines timeless charm with modern efficiency. Eastwood residents enjoy A-rated schools, parks, tennis and basketball courts, playgrounds, and community pool—plus high-speed internet and cable included—all minutes from Waterford Lakes, UCF, and major roadways.
Sold for $815,000
$815,000
1422 ANNA CATHERINE DRIVE, ORLANDO, FL 32828
5beds
3,545sqft
Single Family Residence
Built in 2003
0.37 Acres Lot
$812,700 Zestimate®
$230/sqft
$3,568 Estimated rent
Home value
$812,700
$740,000 - $894,000
$3,568/mo
Zestimate® history
Owner options
List your home for rent
$3,568/mo
Rent Zestimate®
Find your next renter with Zillow Rental Manager. Plus, with online applications, you can quickly screen prospective tenants – for free.
$3,568/mo
Rent Zestimate®
Refinance and save
$6,049/mo
Est. payment
Refinancing to a lower rate could help reduce your monthly payments and save thousands over the life of the loan.
$6,049/mo
Est. payment
Explore your selling options
Work with a Zillow partner agent
Leverage their expertise and Zillow's premium Showcase listings to get your home seen by more buyers.
Get startedList with your own agent
Get your home in front of millions of buyers by listing it on Zillow.
Learn how to do itSell it yourself
Take full control of how buyers see your home on Zillow by listing For Sale by Owner (FSBO).
List your homeWhat's special
Stone-faced gas fireplaceGenerous center islandOutdoor kitchenSpacious guest bedroomsCustom gourmet kitchenUpstairs bonus roomSpa-style bath
Zillow last checked:
Listing updated:
Listed by:
Kathleen Harrison 407-435-9565,
CALL IT CLOSED INTL REALTY 407-338-3339
Bought with:
Melissa Condrey, 3374917
COMPASS FLORIDA LLC
Source: Stellar MLS,MLS#: O6339601 Originating MLS: Orlando Regional
Originating MLS: Orlando Regional
Facts & features
Interior
Bedrooms & bathrooms
- Bedrooms: 5
- Bathrooms: 3
- Full bathrooms: 3
Primary bedroom
- Features: Walk-In Closet(s)
- Level: First
- Area: 247 Square Feet
- Dimensions: 19x13
Bedroom 2
- Features: Built-in Closet
- Level: First
- Area: 165 Square Feet
- Dimensions: 15x11
Bedroom 3
- Features: Built-in Closet
- Level: First
- Area: 121 Square Feet
- Dimensions: 11x11
Bedroom 4
- Features: Built-in Closet
- Level: First
- Area: 132 Square Feet
- Dimensions: 12x11
Bonus room
- Features: Walk-In Closet(s)
- Level: Second
- Area: 224 Square Feet
- Dimensions: 16x14
Dining room
- Level: First
- Area: 154 Square Feet
- Dimensions: 14x11
Great room
- Level: First
- Area: 288 Square Feet
- Dimensions: 18x16
Kitchen
- Level: First
- Area: 464 Square Feet
- Dimensions: 29x16
Living room
- Level: First
- Area: 224 Square Feet
- Dimensions: 16x14
Office
- Level: First
- Area: 143 Square Feet
- Dimensions: 13x11
Heating
- Central
Cooling
- Central Air
Appliances
- Included: Oven, Cooktop, Dishwasher, Dryer, Microwave, Range Hood, Refrigerator, Washer
- Laundry: Inside, Laundry Room
Features
- Ceiling Fan(s), Crown Molding, Eating Space In Kitchen, High Ceilings, Kitchen/Family Room Combo, Primary Bedroom Main Floor, Stone Counters, Walk-In Closet(s)
- Flooring: Carpet, Engineered Hardwood, Tile
- Doors: Outdoor Grill, Outdoor Kitchen, Sliding Doors
- Windows: Window Treatments
- Has fireplace: Yes
- Fireplace features: Gas, Living Room, Outside
Interior area
- Total structure area: 5,500
- Total interior livable area: 3,545 sqft
Property
Parking
- Total spaces: 3
- Parking features: Garage - Attached
- Attached garage spaces: 3
Features
- Levels: One
- Stories: 1
- Exterior features: Dog Run, Irrigation System, Lighting, Outdoor Grill, Outdoor Kitchen
- Has private pool: Yes
- Pool features: Child Safety Fence, Gunite, In Ground, Screen Enclosure
- Has spa: Yes
- Spa features: Heated, In Ground
- Has view: Yes
- View description: Trees/Woods, Water, Pond
- Has water view: Yes
- Water view: Water,Pond
Lot
- Size: 0.37 Acres
- Features: Landscaped, Level
Details
- Parcel number: 362231592701560
- Zoning: P-D
- Special conditions: None
Construction
Type & style
- Home type: SingleFamily
- Property subtype: Single Family Residence
Materials
- Block, Stucco
- Foundation: Slab
- Roof: Shingle
Condition
- New construction: No
- Year built: 2003
Utilities & green energy
- Sewer: Public Sewer
- Water: Public
- Utilities for property: BB/HS Internet Available, Cable Available, Electricity Connected, Natural Gas Connected, Public, Sewer Connected, Water Connected
Community & HOA
Community
- Features: Deed Restrictions, Gated Community - Guard, Park, Playground, Pool, Tennis Court(s)
- Pet fee: $0 monthly
- Subdivision: NORTHWOOD 46/39
HOA
- Has HOA: Yes
- Amenities included: Gated, Park, Playground, Pool, Tennis Court(s)
- Services included: 24-Hour Guard, Cable TV, Community Pool, Internet, Private Road, Recreational Facilities
- HOA fee: $183 monthly
- HOA name: Richard Eckelberry
- HOA phone: 407-823-9494
Location
- Region: Orlando
Financial & listing details
- Price per square foot: $230/sqft
- Tax assessed value: $664,236
- Annual tax amount: $5,765
- Date on market: 8/27/2025
- Cumulative days on market: 4 days
- Listing terms: Cash,Conventional,VA Loan
- Ownership: Fee Simple
- Total actual rent: 0
- Electric utility on property: Yes
- Road surface type: Asphalt
Price history
| Date | Event | Price |
|---|---|---|
| 9/22/2025 | Sold | $815,000+2%$230/sqft |
Source:  Stellar MLS #O6339601 Report a problem Stellar MLS #O6339601 Report a problem | ||
| 8/31/2025 | Pending sale | $799,000$225/sqft |
Source: Stellar MLS #O6339601 Report a problem | ||
| 8/28/2025 | Listed for sale | $799,000+35.7%$225/sqft |
Source: Stellar MLS #O6339601 Report a problem | ||
| 4/2/2020 | Sold | $589,000$166/sqft |
Source: Stellar MLS #O5844234 Report a problem | ||
| 2/24/2020 | Pending sale | $589,000$166/sqft |
Source: WEMERT GROUP REALTY LLC #O5844234 Report a problem | ||
| 2/20/2020 | Listed for sale | $589,000+489%$166/sqft |
Source: WEMERT GROUP REALTY LLC #O5844234 Report a problem | ||
| 10/24/2013 | Listing removed | -- |
Source: Auction.com Report a problem | ||
| 10/19/2013 | Price change | $100,000+300%$28/sqft |
Source: Auction.com Report a problem | ||
| 10/16/2013 | Price change | $25,000-83.3%$7/sqft |
Source: Auction.com Report a problem | ||
| 10/13/2013 | Listed for sale | -- |
Source: Auction.com Report a problem | ||
| 10/1/2013 | Sold | $150,100-48.4%$42/sqft |
Source: Public Record Report a problem | ||
| 6/13/2003 | Sold | $290,900$82/sqft |
Source: Public Record Report a problem | ||
Public tax history
| Year | Property taxes | Tax assessment |
|---|---|---|
| 2024 | $5,766 +7.3% | $379,427 +3% |
| 2023 | $5,372 +3.4% | $368,376 +3% |
| 2022 | $5,195 +1.5% | $357,647 +3% |
| 2021 | $5,119 -16.3% | $347,230 -14.8% |
| 2020 | $6,117 +1% | $407,559 +2.3% |
| 2019 | $6,054 +0.8% | $398,396 +1.9% |
| 2018 | $6,009 | $390,968 +1.7% |
| 2017 | $6,009 +1.3% | $384,451 +2.5% |
| 2016 | $5,933 +0.4% | $375,051 +0.5% |
| 2015 | $5,907 +28.3% | $373,329 +30.7% |
| 2014 | $4,606 +27.2% | $285,650 +21.8% |
| 2013 | $3,622 +1.2% | $234,546 +1.6% |
| 2012 | $3,578 +3% | $230,960 +1.8% |
| 2011 | $3,474 +5.1% | $226,884 +4.4% |
| 2010 | $3,305 | $217,347 -14.1% |
| 2009 | -- | $252,932 -21.9% |
| 2008 | $4,901 -15.5% | $323,714 -12.1% |
| 2007 | $5,796 -9.5% | $368,341 +6% |
| 2006 | $6,402 +25.2% | $347,554 +29.8% |
| 2005 | $5,114 +14.7% | $267,726 +13.8% |
| 2004 | $4,458 +352.2% | $235,351 +423% |
| 2003 | $986 +51% | $45,000 +28.6% |
| 2002 | $653 | $35,000 |
Find assessor info on the county website
Neighborhood: Alafaya
Nearby homes
- $700,2005 bd3 ba3.1k sqft1428 Anna Catherine Dr, Orlando, FL 32828Off Market
- $688,6005 bd4 ba2.9k sqft1416 Anna Catherine Dr, Orlando, FL 32828Off Market
- $682,1004 bd3 ba2.9k sqft1434 Anna Catherine Dr, Orlando, FL 32828Off Market
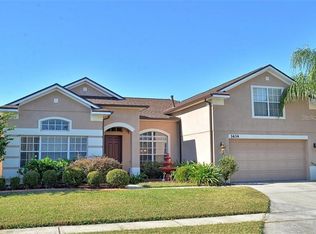
- $699,5004 bd3 ba2.9k sqft1410 Anna Catherine Dr, Orlando, FL 32828Off Market

- $615,7004 bd3 ba2.4k sqft1404 Anna Catherine Dr, Orlando, FL 32828Off Market
- $668,5004 bd4 ba3.1k sqft1440 Anna Catherine Dr, Orlando, FL 32828Off Market
- $573,5004 bd3 ba2.3k sqft1399 Anna Catherine Dr, Orlando, FL 32828Off Market
- $716,5004 bd3 ba3.9k sqft1446 Anna Catherine Dr, Orlando, FL 32828Off Market
Nearby schools
GreatSchools rating
- 9/10Sunrise Elementary SchoolGrades: PK-5Distance: 0.8 mi
- 7/10Discovery Middle SchoolGrades: 6-8Distance: 1.8 mi
- 7/10Timber Creek High SchoolGrades: 9-12Distance: 1.2 mi
Schools provided by the listing agent
- Elementary: Sunrise Elem
- Middle: Discovery Middle
- High: Timber Creek High
Source: Stellar MLS. This data may not be complete. We recommend contacting the local school district to confirm school assignments for this home.
Get a cash offer in 3 minutes
Find out how much your home could sell for in as little as 3 minutes with a no-obligation cash offer.
Estimated market value
$812,700
Get a cash offer in 3 minutes
Find out how much your home could sell for in as little as 3 minutes with a no-obligation cash offer.
Estimated market value
$812,700
- Florida
- Orange County
- Orlando
- 32828
- Alafaya
- 1422 ANNA CATHERINE DRIVE
Nearby cities
Nearby neighborhoods
Nearby zip codes
Other Orlando Topics
