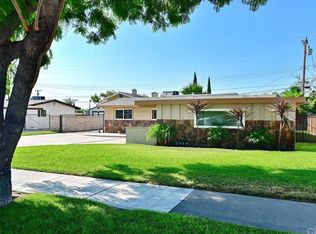
Step into your Palm Springs–inspired dream home in the heart of Ontario! This fully renovated mid-century modern stunner features 4 bedrooms, 2 bathrooms, and 1,684 sqft. of light-filled living space. The open concept layout optimizes natural light throughout highlighting the new sleek flooring, and a designer kitchen with stylish finishes. Both bathrooms are beautifully updated, blending form and function with modern flair. The spacious backyard is perfect for entertaining or relaxing under the stars. Located in a highly desirable neighborhood near shopping, dining, and freeway access—this home perfectly fits today’s millennial lifestyle of comfort, style, and convenience.
Sold for $710,000
Listed by: COMPASS • Aaron Stel • Contact: 626-205-4040
Bought with: Synergy Real Estate
$710,000
1422 Armsley Sq, Ontario, CA 91762
4beds
1,684sqft
Single Family Residence
Built in 1956
7,752 Square Feet Lot
$705,500 Zestimate®
$422/sqft
$3,468 Estimated rent
Home value
$705,500
$642,000 - $776,000
$3,468/mo
Zestimate® history
Owner options
List your home for rent
$3,468/mo
Rent Zestimate®
Find your next renter with Zillow Rental Manager. Plus, with online applications, you can quickly screen prospective tenants – for free.
$3,468/mo
Rent Zestimate®
Refinance and save
$4,588/mo
Est. payment
Refinancing to a lower rate could help reduce your monthly payments and save thousands over the life of the loan.
$4,588/mo
Est. payment
Explore your selling options
Work with a Zillow partner agent
Leverage their expertise and Zillow's premium Showcase listings to get your home seen by more buyers.
Get startedList with your own agent
Get your home in front of millions of buyers by listing it on Zillow.
Learn how to do itSell it yourself
Take full control of how buyers see your home on Zillow by listing For Sale by Owner (FSBO).
List your homeWhat's special
Spacious backyardDesigner kitchenOpen concept layoutNatural light
Zillow last checked:
Listing updated:
Listed by:
Aaron Stel DRE #01951620 909-402-3523,
COMPASS,
Listing Team: Stellar Real Estate Group
Bought with:
Ariadna Cardenas, DRE #01781010
Synergy Real Estate
Source: CRMLS,MLS#: CV25254394 Originating MLS: California Regional MLS
Originating MLS: California Regional MLSFacts & features
Interior
Bedrooms & bathrooms
- Bedrooms: 4
- Bathrooms: 2
- Full bathrooms: 2
- Main level bathrooms: 2
- Main level bedrooms: 4
Rooms
- Room types: Bedroom, Family Room, Kitchen, Living Room, Primary Bedroom
Primary bedroom
- Features: Main Level Primary
Bedroom
- Features: All Bedrooms Down
Bedroom
- Features: Bedroom on Main Level
Cooling
- None
Appliances
- Included: Gas Oven, Gas Range
- Laundry: Inside
Features
- All Bedrooms Down, Bedroom on Main Level, Main Level Primary
- Flooring: Laminate
- Has fireplace: No
- Fireplace features: None
- Common walls with other units/homes: No Common Walls
Interior area
- Total interior livable area: 1,684 sqft
Property
Parking
- Total spaces: 2
- Parking features: Garage - Attached
- Attached garage spaces: 2
Features
- Levels: One
- Stories: 1
- Entry location: 1
- Pool features: None
- Has view: Yes
- View description: Neighborhood
Lot
- Size: 7,752 Square Feet
- Features: 0-1 Unit/Acre
Details
- Parcel number: 1008411030000
- Special conditions: Standard
Construction
Type & style
- Home type: SingleFamily
- Property subtype: Single Family Residence
Condition
- New construction: No
- Year built: 1956
Utilities & green energy
- Sewer: Public Sewer
- Water: Public
Community & HOA
Community
- Features: Suburban, Sidewalks
Location
- Region: Ontario
Financial & listing details
- Price per square foot: $422/sqft
- Tax assessed value: $171,264
- Annual tax amount: $1,898
- Date on market: 11/5/2025
- Cumulative days on market: 65 days
- Listing terms: Cash,Conventional,FHA,Submit,VA Loan
Price history
| Date | Event | Price |
|---|---|---|
| 2/9/2026 | Sold | $710,000$422/sqft |
Source:  CRMLS #CV25254394 Report a problem CRMLS #CV25254394 Report a problem | ||
| 1/10/2026 | Pending sale | $710,000$422/sqft |
Source: CRMLS #CV25254394 Report a problem | ||
Public tax history
| Year | Property taxes | Tax assessment |
|---|---|---|
| 2025 | $1,898 +2.3% | $171,264 +2% |
| 2024 | $1,855 +2.9% | $167,906 +2% |
| 2023 | $1,803 +1.3% | $164,613 +2% |
| 2022 | $1,779 -1.9% | $161,385 +2% |
| 2021 | $1,815 +4.4% | $158,220 +1% |
| 2020 | $1,737 +0.9% | $156,598 +2% |
| 2019 | $1,723 +1.4% | $153,527 +2% |
| 2018 | $1,699 +3.7% | $150,517 +2% |
| 2017 | $1,638 | $147,566 +2% |
| 2016 | $1,638 +4.1% | $144,672 +1.5% |
| 2015 | $1,574 +0.7% | $142,499 +2% |
| 2014 | $1,563 | $139,708 +0.5% |
| 2013 | -- | $139,076 +2% |
| 2012 | -- | $136,349 +2% |
| 2011 | -- | $133,675 +0.8% |
| 2010 | -- | $132,676 -0.2% |
| 2009 | -- | $132,991 +2% |
| 2008 | -- | $130,384 +2% |
| 2007 | -- | $127,827 +2% |
| 2006 | -- | $125,320 +2% |
| 2005 | -- | $122,863 +2% |
| 2004 | -- | $120,454 +1.9% |
| 2003 | -- | $118,247 +2% |
| 2002 | -- | $115,929 +2% |
| 2001 | -- | $113,655 +2% |
| 2000 | -- | $111,427 |
Find assessor info on the county website
Neighborhood: 91762
Nearby homes
- $689,8004 bd2 ba1.6k sqft1430 Armsley Sq, Ontario, CA 91762Off Market

- $860,1007 bd3 ba2.7k sqft1414 Armsley Sq, Ontario, CA 91762Off Market
- $677,6004 bd2 ba1.4k sqft1421 W 6th St, Ontario, CA 91762Off Market
- $651,4003 bd2 ba1.3k sqft1429 W 6th St, Ontario, CA 91762Off Market
- $600,5004 bd1 ba1.1k sqft1413 W 6th St, Ontario, CA 91762Off Market
- $601,5004 bd1 ba1.2k sqft1436 Armsley Sq, Ontario, CA 91762Off Market
- $609,3003 bd1 ba1k sqft1419 Armsley Sq, Ontario, CA 91762Off Market
- $577,1004 bd1 ba1.1k sqft1435 W 6th St, Ontario, CA 91762Off Market
Nearby schools
GreatSchools rating
- 7/10El Camino Elementary SchoolGrades: K-6Distance: 0.3 mi
- 4/10Vernon Middle SchoolGrades: 7-8Distance: 0.6 mi
- 6/10Montclair High SchoolGrades: 9-12Distance: 1.6 mi
Get a cash offer in 3 minutes
Find out how much your home could sell for in as little as 3 minutes with a no-obligation cash offer.
Estimated market value
$705,500
Get a cash offer in 3 minutes
Find out how much your home could sell for in as little as 3 minutes with a no-obligation cash offer.
Estimated market value
$705,500
- California
- San Bernardino County
- Ontario
- 91762
- 1422 Armsley Sq
Nearby cities
Nearby neighborhoods
Nearby zip codes
Other Ontario Topics
