Skip main navigation
Closed
  • $565,000

    1422 Ashstead Ln, Matthews, NC 28105

    4beds
    2,620sqft
    Single Family Residence
    Built in 1989
    0.32 Acres Lot
    $567,400 Zestimate®
    $216/sqft
    $2,648 Estimated rent

    Home value

    $567,400

    $528,000 - $607,000

    $2,648/mo

    Zestimate® history
    Loading
    Loading...

    Owner options

    List your home for rent

    $2,648/mo

    Rent Zestimate®

    Find your next renter with Zillow Rental Manager. Plus, with online applications, you can quickly screen prospective tenants – for free.

    Learn more

    $2,648/mo

    Rent Zestimate®

    Refinance and save

    $3,499/mo

    Est. payment

    Refinancing to a lower rate could help reduce your monthly payments and save thousands over the life of the loan.

    See today's rates

    $3,499/mo

    Est. payment

    Explore your selling options

    Work with a Zillow partner agent

    Leverage their expertise and Zillow's premium Showcase listings to get your home seen by more buyers.

    Get started

    List with your own agent

    Get your home in front of millions of buyers by listing it on Zillow.

    Learn how to do it

    Sell it yourself

    Take full control of how buyers see your home on Zillow by listing For Sale by Owner (FSBO).

    List your home

    What's special

    Fenced yardBrick paver patioSeparate showerPeaceful cul-de-sac lotNew windowsPrimary bedroom suiteWalk-in closet
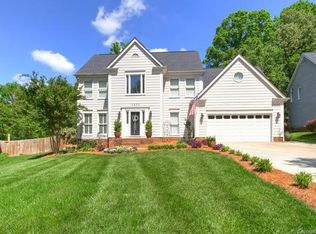
    We have received multiple offers! Sellers are asking for highest and best by 5pm on Saturday, 11/8. Welcome home to this beautifully updated home nestled in a desirable, established neighborhood. Featuring NEW 5" LVP wood flooring (installed 2025) NEW windows (installed 2025), and fresh paint throughout! The open concept kitchen and family room create a perfect space for entertaining. The vaulted ceiling in the family room is highlighted by a brick framed fireplace with gas logs. The Kitchen features stainless steel appliances, tons of cabinets and pendant lighting over the island with bar seating. Natural light enhances the additional living and hosting space of the formal dining and living room. The primary bedroom suite boast of a walk-in closet and primary bathroom with dual sinks, soaking tub and separate shower. The secondary bathroom has been updated with tile flooring and vanity cabinet. Step outside to a private backyard retreat with a brick paver patio, pergola, and fenced yard, ideal for outdoor gatherings and relaxation. Located on a peaceful cul-de-sac lot, this home offers both privacy and convenience and is move-in ready and full of charm!

    Zillow last checked:

    Listing updated:

    Listing Provided by:

    Andrea Bradley andrealeebradley@gmail.com,

    Holden Realty

    Bought with:

    Van Deane

    COMPASS

    Source: Canopy MLS as distributed by MLS GRID,MLS#: 4318879MLS Logo

    Facts & features

    Interior

    Bedrooms & bathrooms
    • Bedrooms: 4
    • Bathrooms: 3
    • Full bathrooms: 2
    • 1/2 bathrooms: 1
    Primary bedroom
    • Level: Upper
    Bedroom s
    • Level: Upper
    Bedroom s
    • Level: Upper
    Bedroom s
    • Level: Upper
    Bathroom half
    • Level: Main
    Breakfast
    • Level: Main
    Dining room
    • Level: Main
    Family room
    • Level: Main
    Kitchen
    • Level: Main
    Laundry
    • Level: Main
    Living room
    • Level: Main
    Heating
    • Natural Gas
    Cooling
    • Central Air
    Appliances
    • Included: Dishwasher, Disposal, Gas Range, Microwave, Oven
    • Laundry: Laundry Room, Main Level
    Features
    • Attic Other, Walk-In Closet(s)
    • Flooring: Laminate, Tile
    • Has basement: No
    • Attic: Other
    • Fireplace features: Family Room, Gas Log
    Interior area
    • Total structure area: 2,620
    • Total interior livable area: 2,620 sqft
    • Finished area above ground: 2,620
    • Finished area below ground: 0

    Property

    Parking
    • Total spaces: 2
    • Parking features: Driveway, Attached Garage, Garage on Main Level
    • Attached garage spaces: 2
    • Has uncovered spaces: Yes
    Features
    • Levels: Two
    • Stories: 2
    • Patio & porch: Patio, Porch
    • Pool features: Community
    • Fencing: Back Yard
    Lot
    • Size: 0.32 Acres
    • Features: Cul-De-Sac
    Details
    • Parcel number: 22739254
    • Zoning: R-12
    • Special conditions: Standard

    Construction

    Type & style
    • Home type: SingleFamily
    • Property subtype: Single Family Residence
    Materials
    • Other
    • Foundation: Slab
    Condition
    • New construction: No
    • Year built: 1989

    Utilities & green energy

    • Sewer: Public Sewer
    • Water: City

    Community & neighborhood

    Security
    • Security features: Security System
    Community
    • Community features: Playground, Tennis Court(s)
    Location
    • Region: Matthews
    • Subdivision: Brightmoor

    HOA & financial

    HOA
    • Has HOA: Yes
    • HOA fee: $165 quarterly
    • Association name: AMG

    Other

    Other facts
    • Listing terms: Cash,Conventional,FHA,VA Loan
    • Road surface type: Concrete, Paved

    Price history

    DateEventPrice
    12/19/2025Sold$565,000+2.7%$216/sqft
    Source: Canopy MLS as distributed by MLS GRID #4318879 Report a problem
    11/10/2025Pending sale$550,000$210/sqft
    Source: Canopy MLS as distributed by MLS GRID #4318879 Report a problem
    11/7/2025Listed for sale$550,000+86.4%$210/sqft
    Source: Canopy MLS as distributed by MLS GRID #4318879 Report a problem
    7/24/2017Sold$295,000-3.2%$113/sqft
    Source: Public Record Report a problem
    6/5/2017Pending sale$304,900$116/sqft
    Source: Charlotte - South Park #3273684 Report a problem
    5/19/2017Listed for sale$304,900$116/sqft
    Source: Charlotte - South Park #3273684 Report a problem
    5/2/2017Pending sale$304,900$116/sqft
    Source: Charlotte - South Park #3273684 Report a problem
    4/30/2017Listed for sale$304,900+37%$116/sqft
    Source: Charlotte - South Park #3273684 Report a problem
    7/23/2007Sold$222,500+19%$85/sqft
    Source: Public Record Report a problem
    7/22/1999Sold$187,000$71/sqft
    Source: Public Record Report a problem

    Public tax history

    YearProperty taxesTax assessment
    2025$3,370 +3.1%$429,300
    2024$3,268 $429,300
    2023-- $429,300 +49.4%
    2022$2,659 $287,300
    2021$2,659 +1.1%$287,300 -0.5%
    2020$2,630 +0.2%$288,800
    2019$2,624 +8.5%$288,800 +42.3%
    2018$2,418 +2.2%$202,900
    2017$2,365 $202,900
    2016$2,365 $202,900
    2015$2,365 +2.2%$202,900
    2014$2,314 $202,900
    2013-- $202,900
    2012-- $202,900
    2011-- $202,900 +15%
    2010-- $176,500
    2009-- $176,500
    2008-- $176,500
    2007-- $176,500
    2006-- $176,500
    2005-- $176,500
    2004-- $176,500
    2003-- $176,500 +8.4%
    2002-- $162,830
    2001-- $162,830
    2000-- $162,830

    Find assessor info on the county website

    Neighborhood: 28105

    Nearby schools

    GreatSchools rating
    Schools provided by the listing agent
    • Elementary: Matthews
    • Middle: Crestdale
    • High: Butler

    Source: Canopy MLS as distributed by MLS GRID. This data may not be complete. We recommend contacting the local school district to confirm school assignments for this home.

    Get a cash offer in 3 minutes
    Find out how much your home could sell for in as little as 3 minutes with a no-obligation cash offer.
    Estimated market value
    $567,400
    Get a cash offer in 3 minutes
    Find out how much your home could sell for in as little as 3 minutes with a no-obligation cash offer.
    Estimated market value
    $567,400