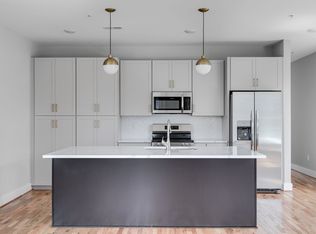
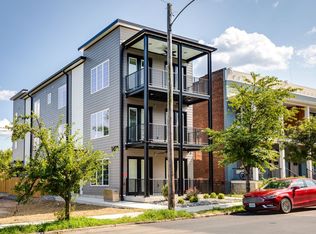
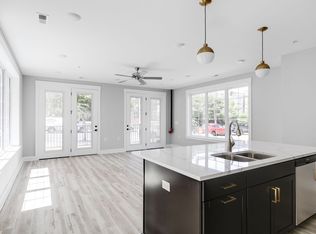
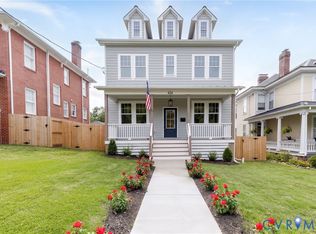
Built in 2024, 1422 Bainbridge is a beautifully built quadplex consisting of all 2 Bed/2 Bath units. With average rents sitting at $2,149/month plus an additional $90/month in utility reimbursements, the property gives investors a strong day 1 cash on cash return whether as a pure investment or a house hacking opportunity. The property contains natural wood flooring throughout, 9 foot ceilings with tons of natural light, off street parking, as well as three out of the four units having walk out balconies. At an average of 898 sq ft., these oversized units are well above the average size throughout Manchester.
Lastly, the property boasts incredible walkability in the heart of Manchester. Whether it's a walk across the street to the newly opened bakery, Le Petit Morceau or a 12 minute bike ride to downtown Richmond's new Costar headquarters, it is perfectly situated for the young professional demographic.
Pending
$1,300,000
1422 Bainbridge St, Richmond, VA 23224
8beds
8baths
5,262sqft
Quadruplex, Multi Family, Multi Family
Built in 2024
-- sqft lot
$-- Zestimate®
$247/sqft
$-- HOA
What's special
Off street parkingNatural wood flooring throughout
- 38 days
- 280
- 15
Zillow last checked:
Listing updated:
Listed by:
Caleb Boyer 804-955-8668,
Providence Hill Real Estate 804-512-4999
Source: CVRMLS,MLS#: 2622047 Originating MLS: Central Virginia Regional MLS
Originating MLS: Central Virginia Regional MLSFacts & features
Interior
Bedrooms & bathrooms
- Bedrooms: 8
- Bathrooms: 8
Features
- Has basement: No
- Attic: None
Interior area
- Total interior livable area: 5,262 sqft
Property
Features
- Levels: Three Or More
- Stories: 3
- Fencing: None
Lot
- Size: 4,647 Square Feet
Details
- Parcel number: S0000153004
- Zoning description: R-63
Construction
Type & style
- Home type: MultiFamily
- Architectural style: Custom
- Property subtype: Quadruplex, Multi Family, Multi Family
Materials
- HardiPlank Type, Wood Siding
- Foundation: Slab
- Roof: Other
Condition
- Year built: 2024
Utilities & green energy
- Sewer: Public Sewer
- Water: Public
Community & HOA
Community
- Subdivision: None
Location
- Region: Richmond
Financial & listing details
- Price per square foot: $247/sqft
- Tax assessed value: $1,026,000
- Annual tax amount: $11,520
- Date on market: 8/13/2026
- Ownership: Individuals
- Ownership type: Sole Proprietor
Estimated market value
Not available
Estimated sales range
Not available
$2,641/mo
Price history
| Date | Event | Price |
|---|---|---|
| 8/27/2026 | Pending sale | $1,300,000$247/sqft |
Source:  CVRMLS #2622047 Report a problem CVRMLS #2622047 Report a problem | ||
| 8/14/2026 | Listed for sale | $1,300,000+1268.4%$247/sqft |
Source: CVRMLS #2622047 Report a problem | ||
| 6/8/2022 | Sold | $95,000-26.9%$18/sqft |
Source: Public Record Report a problem | ||
| 5/26/2022 | Pending sale | $129,900$25/sqft |
Source: Owner Report a problem | ||
| 5/6/2022 | Listed for sale | $129,900+333%$25/sqft |
Source: Owner Report a problem | ||
| 6/27/2006 | Sold | $30,000+122.2%$6/sqft |
Source: Public Record Report a problem | ||
| 8/6/2002 | Sold | $13,500$3/sqft |
Source: Public Record Report a problem | ||
Public tax history
| Year | Property taxes | Tax assessment |
|---|---|---|
| 2025 | $11,520 +788.9% | $960,000 +788.9% |
| 2024 | $1,296 +22.7% | $108,000 +22.7% |
| 2023 | $1,056 | $88,000 |
| 2022 | $1,056 +79.6% | $88,000 +79.6% |
| 2021 | $588 +40% | $49,000 +40% |
| 2020 | $420 | $35,000 |
| 2019 | $420 -38.8% | $35,000 +25% |
| 2018 | $686 +104.2% | $28,000 |
| 2017 | $336 | $28,000 |
| 2016 | $336 | $28,000 |
| 2015 | $336 | $28,000 |
| 2014 | $336 | $28,000 |
| 2013 | -- | $28,000 |
| 2012 | -- | $28,000 |
| 2011 | -- | $28,000 |
| 2010 | -- | $28,000 |
| 2009 | -- | $28,000 |
| 2008 | -- | $28,000 -28.6% |
| 2007 | -- | $39,200 +29.8% |
| 2006 | -- | $30,200 +54.9% |
| 2005 | -- | $19,500 -2.5% |
| 2003 | -- | $20,000 +1% |
| 2002 | -- | $19,800 +4.2% |
| 2001 | $272 | $19,000 |
Find assessor info on the county website
Monthly payment
Est. payment
Payment breakdown
Explore the cost of this home by adjusting the details. Changes won't be saved.Climate risks
Neighborhood: Manchester
Nearby schools
Schools provided by the listing agent
- Elementary: Blackwell
- Middle: Dogwood
- High: Armstrong
Source: CVRMLS. This data may not be complete. We recommend contacting the local school district to confirm school assignments for this home.

Similar homes
- $699,0005 bd5 ba2.6k sqft115 W 10th St, Richmond, VA 23224New Construction
 MLS ID #2609923, Christopher Blake, Monroe Properties. CVRMLS
 - $1,325,0005 bd4 ba3.1k sqft800 Henri Rd, Richmond, VA 23226For Sale
 MLS ID #2624708, Graham Johnson, Coldwell Banker Avenues. CVRMLS
 - $1,195,0005 bd4 ba3.3k sqft2705 Willoughton Ln, Richmond, VA 23225New Construction
 MLS ID #2622633, Michael Hanky, Shaheen Ruth Martin & Fonville. CVRMLS
 - $924,9505 bd5 ba3.7k sqft404 W 31st St, Richmond, VA 23225New Construction
 MLS ID #2624748, Vito Bussa, Real Broker LLC. CVRMLS
