Skip main navigation
Sold for $982,000
  • $982,000

    1422 Banbury Rd, Raleigh, NC 27607

    3beds
    2,351sqft
    Single Family Residence
    Built in 2020
    6,098 Square Feet Lot
    $966,300 Zestimate®
    $418/sqft
    $2,407 Estimated rent

    Home value

    $966,300

    $918,000 - $1.02M

    $2,407/mo

    Zestimate® history
    Loading
    Loading...

    Owner options

    List your home for rent

    $2,407/mo

    Rent Zestimate®

    Find your next renter with Zillow Rental Manager. Plus, with online applications, you can quickly screen prospective tenants – for free.

    Learn more

    $2,407/mo

    Rent Zestimate®

    Refinance and save

    $6,037/mo

    Est. payment

    Refinancing to a lower rate could help reduce your monthly payments and save thousands over the life of the loan.

    See today's rates

    $6,037/mo

    Est. payment

    Explore your selling options

    Work with a Zillow partner agent

    Leverage their expertise and Zillow's premium Showcase listings to get your home seen by more buyers.

    Get started

    List with your own agent

    Get your home in front of millions of buyers by listing it on Zillow.

    Learn how to do it

    Sell it yourself

    Take full control of how buyers see your home on Zillow by listing For Sale by Owner (FSBO).

    List your home

    What's special

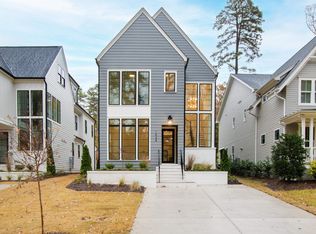
    Highly desirable Sunset Hills home now available! Built in 2020, this Gephart Building Co house features an open floorplan with high ceilings and flowing natural light. Separate dining room with stunning coffered ceiling could also make a great first floor office. Large living space with a wall of windows overlooking back patio. Fireplace with built in cabinetry. Plentiful granite countertop space in ideal kitchen layout. Whirlpool stainless appliances, under cabinet lighting, gas stove, high end cabinetry. Butler's pantry with under counter beverage fridge and spacious walk-in pantry. 4'' site finished oak flooring throughout first floor and loft area. Designer lighting. Primary bedroom with dramatic vaulted ceiling and two walk-in closets. Primary bath with dual vanities, gorgeous tiled shower with dual shower heads, water closet. Loft is perfect for an office space or a second living room. Covered back porch with beautiful stained wood ceiling detail. Extensive backyard redesign to add outdoor living space at its finest - over $60k of hardscaping. Room for dining, firepit - perfect for entertaining. Fenced yard. Mature landscaping surrounding the home. Separate storage shed. Electric charging station. Located only steps from Banbury Park with playground and open fields, and facing a neighborhood walking trail along the tranquil Beaverdam Creek. Convenient to Ridgewood, Village District, Lake Boone for shopping, dining and entertainment.

    Zillow last checked:

    Listing updated:

    Listed by:

    Tim Lehan 919-971-0346,

    Steele Residential

    Bought with:

    Lisa DuBose, 200267

    Hodge & Kittrell Sotheby's Int

    Source: Doorify MLS,MLS#: 10091106MLS Logo

    Facts & features

    Interior

    Bedrooms & bathrooms
    • Bedrooms: 3
    • Bathrooms: 3
    • Full bathrooms: 2
    • 1/2 bathrooms: 1
    • Main level bathrooms: 1
    Primary bedroom
    • Level: Second
    • Area: 203.12 Square Feet
    • Dimensions: 13.25 x 15.33
    Bedroom 2
    • Level: Second
    • Area: 149.37 Square Feet
    • Dimensions: 11.42 x 13.08
    Bedroom 3
    • Level: Second
    • Area: 155.65 Square Feet
    • Dimensions: 11.9 x 13.08
    Dining room
    • Level: Main
    • Area: 183.25 Square Feet
    • Dimensions: 13.25 x 13.83
    Other
    • Level: Main
    • Area: 83.37 Square Feet
    • Dimensions: 6.33 x 13.17
    Family room
    • Level: Main
    • Area: 351.03 Square Feet
    • Dimensions: 23.67 x 14.83
    Kitchen
    • Level: Main
    • Area: 233.38 Square Feet
    • Dimensions: 18.42 x 12.67
    Laundry
    • Level: Second
    • Area: 22.9 Square Feet
    • Dimensions: 9.83 x 2.33
    Loft
    • Level: Second
    • Area: 284.58 Square Feet
    • Dimensions: 13.5 x 21.08
    Mud room
    • Level: Main
    • Area: 24.05 Square Feet
    • Dimensions: 5.25 x 4.58
    Heating
    • Forced Air, Zoned
    Cooling
    • Central Air, Zoned
    Appliances
    • Included: Dishwasher, Gas Range, Gas Water Heater, Microwave, Tankless Water Heater
    • Laundry: Electric Dryer Hookup, Laundry Room, Upper Level, Washer Hookup
    Features
    • Built-in Features, Cathedral Ceiling(s), Ceiling Fan(s), Crown Molding, Coffered Ceiling(s), Double Vanity, Entrance Foyer, Granite Counters, High Ceilings, Pantry, Walk-In Closet(s), Wired for Sound, Butler's Pantry, Walk-In Shower, Quartz Counters, Smooth Ceilings
    • Flooring: Carpet, Hardwood, Tile
    • Fireplace features: Family Room, Gas, Sealed Combustion
    • Common walls with other units/homes: No Common Walls
    Interior area
    • Total structure area: 2,351
    • Total interior livable area: 2,351 sqft
    • Finished area above ground: 2,351
    • Finished area below ground: 0

    Property

    Parking
    • Total spaces: 2
    • Parking features: Concrete, Driveway, Off Street, On Street
    • Uncovered spaces: 2
    Features
    • Levels: Two
    • Stories: 2
    • Entry location: Front
    • Patio & porch: Covered, Front Porch, Patio, Rear Porch
    • Exterior features: Rain Gutters
    • Pool features: None
    • Spa features: None
    • Fencing: Back Yard,Fenced,Pipe,Wood
    • Has view: Yes
    • View description: Neighborhood
    • Frontage type: Other
    Lot
    • Size: 6,098 Square Feet
    • Dimensions: 40' x 154' x 40' x 149'
    • Features: Back Yard, Front Yard, Landscaped
    • Residential vegetation: Grassed
    Details
    • Additional structures: Shed(s)
    • Parcel number: 0794688899
    • Zoning: R-6
    • Special conditions: Standard
    • Horse amenities: None

    Construction

    Type & style
    • Home type: SingleFamily
    • Architectural style: Traditional,Transitional
    • Property subtype: Single Family Residence
    Materials
    • Board & Batten Siding, Fiber Cement
    • Foundation: Permanent, Pillar/Post/Pier, Raised
    • Roof: Shingle
    Condition
    • New construction: No
    • Year built: 2020

    Utilities & green energy

    • Sewer: Public Sewer
    • Water: Public
    • Utilities for property: Electricity Connected, Natural Gas Connected, Sewer Connected, Water Connected

    Community & HOA

    Community
    • Features: None
    • Security: Smoke Detector(s)
    • Subdivision: Sunset Hills
    HOA
    • Has HOA: No
    • Amenities included: None
    Location
    • Region: Raleigh

    Financial & listing details

    • Price per square foot: $418/sqft
    • Tax assessed value: $820,007
    • Annual tax amount: $7,141
    • Date on market: 4/24/2025
    • Listing agreement: Exclusive Right To Sell
    • Listing terms: Cash,Conventional
    • Road surface type: Asphalt

    Price history

    DateEventPrice
    7/24/2025Sold$982,000-1.3%$418/sqft
    Source: Doorify MLS #10091106 Report a problem
    6/13/2025Pending sale$995,000$423/sqft
    Source: Doorify MLS #10091106 Report a problem
    4/24/2025Listed for sale$995,000+50.8%$423/sqft
    Source: Doorify MLS #10091106 Report a problem
    2/18/2020Sold$660,000+80.8%$281/sqft
    Source: Public Record Report a problem
    1/31/2018Sold$365,000+121.2%$155/sqft
    Source: Public Record Report a problem
    7/17/1998Sold$165,000$70/sqft
    Source: Public Record Report a problem

    Public tax history

    YearProperty taxesTax assessment
    2025$7,171 +0.4%$820,007
    2024$7,142 +0.2%$820,007 +25.7%
    2023$7,130 +8.4%$652,277
    2022$6,576 +4%$652,277 +0.7%
    2021$6,321 $647,553
    2020-- $647,553 +219.8%
    2019$3,540 $202,500
    Find assessor info on the county website

    Neighborhood: Wade

    Nearby schools

    GreatSchools rating
    Schools provided by the listing agent
    • Elementary: Wake - Lacy Elementary
    • Middle: Wake - Martin Middle
    • High: Wake - Needham Broughton High

    Source: Doorify MLS. This data may not be complete. We recommend contacting the local school district to confirm school assignments for this home.

    Get a cash offer in 3 minutes
    Find out how much your home could sell for in as little as 3 minutes with a no-obligation cash offer.
    Estimated market value
    $966,300
    Get a cash offer in 3 minutes
    Find out how much your home could sell for in as little as 3 minutes with a no-obligation cash offer.
    Estimated market value
    $966,300