An exceptional 5-bedroom, natural gas residence in Congleton Farms that raises the bar for refined coastal living in South Wilmington's most sought-after community.
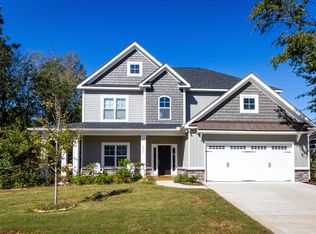
From the moment you arrive, the extra-deep covered front porch makes a statement, overlooking serene sidewalks and open land across the street -- a rare find that creates a wonderful sense of openness and breathing room. Step inside through an elegant foyer framed by classic arched doorways, where thoughtful design and quality finishes greet you at every turn.
The open floor plan flows effortlessly across the main level, perfectly balancing everyday comfort with elevated entertaining. A dedicated private office with wainscoting and French doors offers an ideal work-from-home retreat. The sun-filled sunroom/gathering room adds even more versatile living space. The heart of the home is a showstopping chef's kitchen featuring white soft-close cabinetry, gleaming quartz countertops, a 4-burner gas range with exhaust hood, a built-in electric double oven with built-in microwave, a tiled backsplash, and a spacious island with a farmhouse sink and built-in water filtration. A large walk-in pantry and convenient powder room round out the main level beautifully.
The living room centers around a cozy natural gas fireplace beneath a soaring trey ceiling -- the ideal gathering space no matter the season. The main-level primary suite is a true retreat: generous in size with a trey ceiling, spa-inspired en suite featuring a large tiled walk-in shower, double vanities, dedicated linen closet, water closet, and an oversized walk-in closet designed to impress.
Upstairs, a versatile bonus room with closet serves equally well as a second family room, media room, or fifth bedroom, accompanied by additional bedrooms and multiple closets throughout.
Outside, the fully fenced backyard is an entertainer's dream -- featuring two expansive patios and a pergola that set the perfect scene for weekend cookouts, gatherings, or simply unwinding under the Carolina sky. The laundry room with cabinetry and the 2-car garage -- complete with a Tesla charger hookup, utility sink, and on-demand tankless natural gas water heater -- deliver the kind of thoughtful extras that truly set this home apart.
Congleton Farms is more than a neighborhood -- it's a lifestyle. Neighbors gather at the firepit, cool off at the community pool, and enjoy the playground, while the walkable sidewalks invite morning strolls, evening bike rides, and spontaneous conversations that turn into lasting friendships. It's the kind of community where book clubs form, block gatherings happen naturally, and people genuinely love where they live. All of this with the added benefit of county-only taxes, nestled in the heart of the popular Monkey Junction area -- just minutes from Carolina Beach, the Intracoastal Waterway, Wrightsville Beach, and the dining, shopping, and charm of historic Downtown Wilmington.
This is the one you've been waiting for. Schedule your private tour today.
Sold for $622,500
$622,500
1422 Big Cypress Loop, Wilmington, NC 28409
5beds
2,779sqft
Single Family Residence
Built in 2023
9,409 Square Feet Lot
$622,900 Zestimate®
$224/sqft
$3,534 Estimated rent
Home value
$622,900
$592,000 - $654,000
$3,534/mo
Zestimate® history
Owner options
List your home for rent
$3,534/mo
Rent Zestimate®
Find your next renter with Zillow Rental Manager. Plus, with online applications, you can quickly screen prospective tenants – for free.
$3,534/mo
Rent Zestimate®
Refinance and save
$4,843/mo
Est. payment
Refinancing to a lower rate could help reduce your monthly payments and save thousands over the life of the loan.
$4,843/mo
Est. payment
Explore your selling options
Work with a Zillow partner agent
Leverage their expertise and Zillow's premium Showcase listings to get your home seen by more buyers.
Get startedList with your own agent
Get your home in front of millions of buyers by listing it on Zillow.
Learn how to do itSell it yourself
Take full control of how buyers see your home on Zillow by listing For Sale by Owner (FSBO).
List your homeWhat's special
Zillow last checked:
Listing updated:
Listed by:
Buddy Blake 910-262-7006,
Coldwell Banker Sea Coast Advantage
Bought with:
Dolly B Armstrong, 33411
Intracoastal Realty Corporation
Source: Hive MLS,MLS#: 100575210 Originating MLS: Cape Fear Realtors MLS, Inc.
Originating MLS: Cape Fear Realtors MLS, Inc.Facts & features
Interior
Bedrooms & bathrooms
- Bedrooms: 5
- Bathrooms: 3
- Full bathrooms: 2
- 1/2 bathrooms: 1
Rooms
- Room types: Master Bedroom, Bedroom 2, Bedroom 3, Bedroom 4, Bedroom 5, Dining Room, Living Room, Sunroom, Office
Primary bedroom
- Level: First
Dining room
- Level: First
Kitchen
- Level: First
Living room
- Level: First
Office
- Level: First
Sunroom
- Level: First
Heating
- Heat Pump, Forced Air, Natural Gas
Cooling
- Central Air, Heat Pump
Appliances
- Included: Built-In Microwave, Built-In Electric Oven, Dishwasher, Water Purifier
- Laundry: Dryer Hookup, Washer Hookup, Laundry Room
Features
- Master Downstairs, Walk-in Closet(s), Tray Ceiling(s), High Ceilings, Solid Surface, Kitchen Island, Ceiling Fan(s), Pantry, Blinds/Shades, Gas Log, Walk-In Closet(s)
- Flooring: LVT/LVP, Carpet
- Has fireplace: Yes
- Fireplace features: Gas Log
Interior area
- Total structure area: 2,779
- Total interior livable area: 2,779 sqft
Property
Parking
- Total spaces: 2
- Parking features: Concrete, Off Street
- Attached garage spaces: 2
Accessibility
- Accessibility features: None
Features
- Levels: Two
- Patio & porch: Patio, See Remarks, Front Porch
- Exterior features: Irrigation System
- Pool features: None
- Fencing: Back Yard,Wood
- Has view: Yes
- View description: See Remarks
- Waterfront features: None
- Frontage type: See Remarks
Lot
- Size: 9,409 Square Feet
- Dimensions: 55' x 130' x 89' x 130'
Details
- Additional structures: Pergola
- Parcel number: R07900003672000
- Zoning: R-15
- Special conditions: Standard
Construction
Type & style
- Home type: SingleFamily
- Property subtype: Single Family Residence
Materials
- Fiber Cement, Wood Frame
- Foundation: Slab
- Roof: Shingle
Condition
- New construction: No
- Year built: 2023
Utilities & green energy
- Sewer: Public Sewer
- Water: Public
- Utilities for property: Sewer Connected, Water Connected
Community & HOA
Community
- Subdivision: Congleton Farms
HOA
- Has HOA: Yes
- Amenities included: Pool, Maintenance Common Areas, Maintenance Grounds, Sidewalks
- HOA fee: $1,272 annually
- HOA name: Premiere Management
- HOA phone: 910-679-3012
Location
- Region: Wilmington
Financial & listing details
- Price per square foot: $224/sqft
- Tax assessed value: $565,300
- Annual tax amount: $2,191
- Date on market: 5/30/2026
- Cumulative days on market: 11 days
- Listing agreement: Exclusive Right To Sell
- Listing terms: Cash,Conventional,FHA,VA Loan
- Road surface type: Paved
Price history
| Date | Event | Price |
|---|---|---|
| 7/29/2026 | Sold | $622,500-0.4%$224/sqft |
Source:  Hive MLS #100575210 Report a problem Hive MLS #100575210 Report a problem | ||
| 5/30/2026 | Pending sale | $625,000$225/sqft |
Source: Hive MLS #100575210 Report a problem | ||
| 5/30/2026 | Listing removed | $625,000$225/sqft |
Source: Hive MLS #100575210 Report a problem | ||
| 5/20/2026 | Listed for sale | $625,000+8.6%$225/sqft |
Source: Hive MLS #100575210 Report a problem | ||
| 11/9/2023 | Sold | $575,500+0.1%$207/sqft |
Source: Public Record Report a problem | ||
| 6/7/2023 | Listing removed | -- |
Source:  Mungo Homes, Inc Report a problem Mungo Homes, Inc Report a problem | ||
| 5/12/2023 | Listed for sale | $575,091$207/sqft |
Source: Mungo Homes, Inc Report a problem | ||
Public tax history
| Year | Property taxes | Tax assessment |
|---|---|---|
| 2025 | $2,191 -0.9% | $565,300 +36.8% |
| 2024 | $2,210 +590.1% | $413,300 +574.2% |
| 2023 | $320 | $61,300 |
Find assessor info on the county website
Neighborhood: Myrtle Grove
Nearby homes
- $598,2005 bd3 ba3k sqft1418 Big Cypress Loop, Wilmington, NC 28409Off Market
- $609,8004 bd4 ba2.9k sqft4617 Laver Drive, Wilmington, NC 28409Off Market
- $527,8003 bd2 ba2.6k sqft6160 Meadowgrove Loop, Wilmington, NC 28409Off Market
- $539,0003 bd2 ba2.5k sqft6164 Meadowgrove Loop, Wilmington, NC 28409Off Market
- $529,0003 bd2 ba2.1k sqft6156 Meadowgrove Loop, Wilmington, NC 28409Off Market
- $492,7003 bd2 ba1.9k sqft6168 Meadowgrove Loop, Wilmington, NC 28409Off Market
- $532,1003 bd3 ba2.1k sqft6152 Meadowgrove Loop, Wilmington, NC 28409Off Market
- $649,5004 bd4 ba3.7k sqft1525 Marvin Way, Wilmington, NC 28409Sold
Nearby schools
GreatSchools rating
- 10/10Heyward C Bellamy ElementaryGrades: K-5Distance: 1.3 mi
- 7/10Charles P Murray MiddleGrades: 6-8Distance: 1.8 mi
- 5/10Eugene Ashley HighGrades: 9-12Distance: 1.9 mi
Schools provided by the listing agent
- Elementary: Bellamy
- Middle: Murray
- High: Ashley
Source: Hive MLS. This data may not be complete. We recommend contacting the local school district to confirm school assignments for this home.
Get a cash offer in 3 minutes
Find out how much your home could sell for in as little as 3 minutes with a no-obligation cash offer.
Estimated market value
$622,900
Get a cash offer in 3 minutes
Find out how much your home could sell for in as little as 3 minutes with a no-obligation cash offer.
Estimated market value
$622,900
- North Carolina
- New Hanover County
- Wilmington
- 28409
- Myrtle Grove
- 1422 Big Cypress Loop
Nearby cities
Nearby neighborhoods
Nearby zip codes
Other Wilmington Topics
