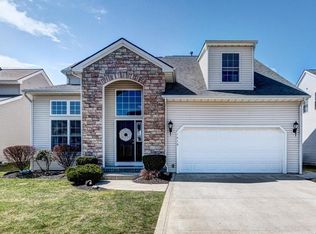
Welcome to this beautifully designed former model home, where elegance meets modern convenience. This move-in ready gem features granite countertops, gleaming hardwood floors, and exquisite crown molding throughout. The heart of the home is the vaulted great room, complete with a cozy gas fireplace and an open floor plan that seamlessly connects to the stylish kitchen. Here, you'll find 42" cabinets, granite counters, a breakfast bar, and all appliances included—perfect for entertaining or everyday living. Retreat to the first-floor master suite, which boasts a glamour bath with a double vanity, walk-in closet, and spa-like ambiance. Step outside to enjoy the beautifully fenced yard with a stamped concrete patio, ideal for relaxing or hosting gatherings. This home is truly a must-see! HWT 2021, ROOF 2022, Bosch dishwasher, Samsung Dual Zone Oven, Samsung Washer & Dryer, Whirlpool Refrigerator 11/2024.
Closed
$370,000
1422 Brooks Dr, Willoughby, OH 44094
4beds
2,854sqft
Single Family Residence
Built in 2005
10,432 Square Feet Lot
$387,300 Zestimate®
$130/sqft
$3,063 Estimated rent
Home value
$387,300
$345,000 - $434,000
$3,063/mo
Zestimate® history
Owner options
List your home for rent
$3,063/mo
Rent Zestimate®
Find your next renter with Zillow Rental Manager. Plus, with online applications, you can quickly screen prospective tenants – for free.
$3,063/mo
Rent Zestimate®
Refinance and save
$2,561/mo
Est. payment
Refinancing to a lower rate could help reduce your monthly payments and save thousands over the life of the loan.
$2,561/mo
Est. payment
Explore your selling options
Work with a Zillow partner agent
Leverage their expertise and Zillow's premium Showcase listings to get your home seen by more buyers.
Get startedList with your own agent
Get your home in front of millions of buyers by listing it on Zillow.
Learn how to do itSell it yourself
Take full control of how buyers see your home on Zillow by listing For Sale by Owner (FSBO).
List your homeWhat's special
Fenced yardOpen floor planFirst-floor master suiteGlamour bathSpa-like ambianceGleaming hardwood floorsExquisite crown molding
Zillow last checked:
Listing updated:
Listed by:
Tabatha Whewell 502-552-8001ohbroker@epiquerealty.com,
Epique Realty
Bought with:
Michelle D Carson, 2016003781
RE/MAX Above & Beyond
Source: MLS Now,MLS#: 5106963 Originating MLS: Akron Cleveland Association of REALTORS
Originating MLS: Akron Cleveland Association of REALTORSFacts & features
Interior
Bedrooms & bathrooms
- Bedrooms: 4
- Bathrooms: 3
- Full bathrooms: 2
- 1/2 bathrooms: 1
- Main level bathrooms: 2
- Main level bedrooms: 1
Primary bedroom
- Description: Flooring: Carpet
- Features: Primary Downstairs, Soaking Tub, Walk-In Closet(s), Window Treatments
- Level: First
- Dimensions: 15.00 x 15.00
Bedroom
- Description: Flooring: Carpet
- Level: Second
- Dimensions: 13.00 x 11.00
Bedroom
- Description: Flooring: Carpet
- Level: Second
- Dimensions: 15.00 x 13.00
Bedroom
- Description: Flooring: Carpet
- Level: Basement
Bedroom
- Description: Flooring: Carpet
- Level: Second
- Dimensions: 12.00 x 11.00
Dining room
- Description: Flooring: Wood
- Level: First
- Dimensions: 13.00 x 11.00
Kitchen
- Description: Flooring: Wood
- Features: Breakfast Bar
- Level: First
- Dimensions: 16.00 x 10.00
Laundry
- Description: Flooring: Linoleum
- Level: First
- Dimensions: 7.00 x 6.00
Living room
- Description: Flooring: Carpet
- Level: First
- Dimensions: 20.00 x 16.00
Loft
- Description: Flooring: Carpet
- Level: Second
- Dimensions: 10.00 x 6.00
Recreation
- Description: Flooring: Carpet
- Features: Track Lighting
- Level: Basement
Heating
- Forced Air, Gas
Cooling
- Central Air
Appliances
- Included: Dryer, Dishwasher, Microwave, Range, Refrigerator, Washer
- Laundry: Electric Dryer Hookup, Inside, Main Level, Laundry Room
Features
- Ceiling Fan(s), Chandelier, Crown Molding, Double Vanity, Entrance Foyer, Eat-in Kitchen, Granite Counters, Primary Downstairs, Open Floorplan, Storage, Soaking Tub, Track Lighting, Walk-In Closet(s)
- Windows: Insulated Windows, Triple Pane Windows, Window Treatments
- Basement: Full,Finished,Partially Finished,Storage Space,Unfinished,Sump Pump
- Number of fireplaces: 1
- Fireplace features: Gas, Living Room
Interior area
- Total structure area: 2,854
- Total interior livable area: 2,854 sqft
- Finished area above ground: 2,220
- Finished area below ground: 634
Property
Parking
- Total spaces: 2
- Parking features: Attached, Garage, Paved
- Attached garage spaces: 2
Accessibility
- Accessibility features: Accessible Washer/Dryer, Accessible Kitchen Appliances, Accessible Bedroom, Accessible Closets, Accessible Kitchen, Accessible Central Living Area
Features
- Levels: Two
- Stories: 2
- Patio & porch: Patio
- Pool features: None
- Fencing: Privacy,Vinyl
Lot
- Size: 10,432 Square Feet
- Features: Corner Lot
Details
- Parcel number: 27B053D010010
Construction
Type & style
- Home type: SingleFamily
- Architectural style: Colonial
- Property subtype: Single Family Residence
Materials
- Stone, Vinyl Siding
- Foundation: Brick/Mortar
- Roof: Asphalt,Fiberglass
Condition
- Year built: 2005
Utilities & green energy
- Sewer: Public Sewer
- Water: Public
Community & HOA
Community
- Features: None
- Security: Smoke Detector(s)
- Subdivision: Cross Crk Village Home Dev
HOA
- Has HOA: Yes
- Services included: Snow Removal
- HOA fee: $85 monthly
- HOA name: Cross Creek Village
Location
- Region: Willoughby
Financial & listing details
- Price per square foot: $130/sqft
- Annual tax amount: $6,856
- Date on market: 3/18/2025
- Cumulative days on market: 2 days
- Listing terms: Cash,Conventional,FHA,VA Loan
Price history
| Date | Event | Price |
|---|---|---|
| 4/25/2025 | Sold | $370,000+8.9%$130/sqft |
Source:  MLS Now #5106963 Report a problem MLS Now #5106963 Report a problem | ||
| 3/20/2025 | Pending sale | $339,900$119/sqft |
Source: MLS Now #5106963 Report a problem | ||
| 3/18/2025 | Listed for sale | $339,900+50.4%$119/sqft |
Source: MLS Now #5106963 Report a problem | ||
| 7/30/2015 | Sold | $226,000+3.2%$79/sqft |
Source: MLS Now #3693576 Report a problem | ||
| 12/31/2013 | Sold | $219,000-27%$77/sqft |
Source: MLS Now #3450658 Report a problem | ||
| 5/18/2008 | Listing removed | $299,900$105/sqft |
Source: Visual Tour #2398252 Report a problem | ||
| 5/12/2008 | Price change | $299,900+0.7%$105/sqft |
Source: Visual Tour #2398252 Report a problem | ||
| 2/1/2008 | Listed for sale | $297,900$104/sqft |
Source: NCI #2435145 Report a problem | ||
Public tax history
Tax history is unavailable.
Neighborhood: 44094
Nearby homes
- $421,4004 bd3 ba2.8k sqft1410 Brooks Dr, Willoughby, OH 44094Off Market
- $394,1004 bd3 ba2.2k sqft1402 Brooks Dr, Willoughby, OH 44094Off Market

- $310,4003 bd2 ba1.7k sqft38040 Cross Creek Dr, Willoughby, OH 44094Off Market
- $431,2004 bd2 ba2.4k sqft1421 Brooks Dr, Willoughby, OH 44094Off Market
- $304,7003 bd2 ba1.7k sqft38044 Cross Creek Dr UNIT 2, Willoughby, OH 44094Off Market
- $301,0003 bd3 ba2.1k sqft1413 Brooks Dr, Willoughby, OH 44094Sold
- $386,0004 bd3 ba2.3k sqft1405 Brooks Dr, Willoughby, OH 44094Off Market
- $419,6004 bd2 ba2.2k sqft1396 Brooks Dr, Willoughby, OH 44094Off Market
Nearby schools
GreatSchools rating
- 4/10Grant Elementary SchoolGrades: K-5Distance: 1.8 mi
- 6/10Willoughby Middle SchoolGrades: 6-8Distance: 4.5 mi
- 7/10South High SchoolGrades: 9-12Distance: 4.5 mi
Schools provided by the listing agent
- District: Willoughby-Eastlake - 4309
Source: MLS Now. This data may not be complete. We recommend contacting the local school district to confirm school assignments for this home.
Get a cash offer in 3 minutes
Find out how much your home could sell for in as little as 3 minutes with a no-obligation cash offer.
Estimated market value
$387,300
Get a cash offer in 3 minutes
Find out how much your home could sell for in as little as 3 minutes with a no-obligation cash offer.
Estimated market value
$387,300
- Ohio
- Lake County
- Willoughby
- 44094
- 1422 Brooks Dr
Nearby cities
Nearby zip codes
Other Willoughby Topics
