You'll love this bright & spacious end-unit townhome – Steps from King Street Metro! This beautifully updated brick townhome offers the perfect blend of style and convenience in the heart of Old Town Alexandria. Just a few blocks from King Street Metro, this sunlit end-unit boasts four bedrooms, two and a half baths (all on top level), and a thoughtful layout designed for comfortable living. You'll find that it's larger than you expect. Inside, you'll find high ceilings, oversized windows, and gleaming hardwood floors throughout the main level. The updated kitchen features granite countertops, stainless steel appliances, plus a pantry. A spacious living room (once a historic storefront) and a separate dining room make entertaining effortless, while the main-level powder room adds convenience. Upstairs, four well-proportioned bedrooms and two full baths provide plenty of space. Outside, enjoy a beautifully landscaped, fenced backyard with a patio and a SCREENED PORCH—perfect for relaxing or entertaining. Additional storage and laundry can be found in the basement. With off-street parking and an unbeatable location near shops, dining, transportation, and everything Old Town, this home is a rare find.
Sold for $1,195,000
$1,195,000
1422 Cameron St, Alexandria, VA 22314
4beds
1,920sqft
Townhouse
Built in 1943
2,342 Square Feet Lot
$1,208,700 Zestimate®
$622/sqft
$5,126 Estimated rent
Home value
$1,208,700
$1.12M - $1.29M
$5,126/mo
Zestimate® history
Owner options
List your home for rent
$5,126/mo
Rent Zestimate®
Find your next renter with Zillow Rental Manager. Plus, with online applications, you can quickly screen prospective tenants – for free.
$5,126/mo
Rent Zestimate®
Refinance and save
$7,369/mo
Est. payment
Refinancing to a lower rate could help reduce your monthly payments and save thousands over the life of the loan.
$7,369/mo
Est. payment
Explore your selling options
Work with a Zillow partner agent
Leverage their expertise and Zillow's premium Showcase listings to get your home seen by more buyers.
Get startedList with your own agent
Get your home in front of millions of buyers by listing it on Zillow.
Learn how to do itSell it yourself
Take full control of how buyers see your home on Zillow by listing For Sale by Owner (FSBO).
List your homeWhat's special
Updated brick townhomeHigh ceilingsGranite countertopsBeautifully landscaped fenced backyardSeparate dining roomEnd-unit townhomeFour bedrooms
Zillow last checked:
Listing updated:
Listed by:
Shaun Murphy 703-868-5999,
Compass
Bought with:
Nick Gashel, 225244001
Samson Properties
Jason Cheperdak, 0226009835
Samson Properties
Source: Bright MLS,MLS#: VAAX2043010
Facts & features
Interior
Bedrooms & bathrooms
- Bedrooms: 4
- Bathrooms: 3
- Full bathrooms: 2
- 1/2 bathrooms: 1
- Main level bathrooms: 1
Rooms
- Room types: Living Room, Dining Room, Primary Bedroom, Bedroom 2, Bedroom 3, Bedroom 4, Kitchen
Primary bedroom
- Features: Flooring - HardWood
- Level: Upper
- Area: 156 Square Feet
- Dimensions: 13 X 12
Bedroom 2
- Features: Flooring - HardWood
- Level: Upper
- Area: 156 Square Feet
- Dimensions: 13 X 12
Bedroom 3
- Features: Flooring - HardWood
- Level: Upper
- Area: 120 Square Feet
- Dimensions: 15 X 8
Bedroom 4
- Features: Flooring - HardWood
- Level: Upper
- Area: 117 Square Feet
- Dimensions: 13 X 9
Dining room
- Features: Flooring - HardWood
- Level: Main
- Area: 156 Square Feet
- Dimensions: 13 X 12
Kitchen
- Features: Flooring - Tile/Brick
- Level: Main
- Area: 117 Square Feet
- Dimensions: 13 X 9
Living room
- Features: Flooring - HardWood
- Level: Main
- Area: 352 Square Feet
- Dimensions: 22 X 16
Heating
- Radiator, Natural Gas
Cooling
- Central Air, Ceiling Fan(s), Electric
Appliances
- Included: Dishwasher, Disposal, Dryer, Exhaust Fan, Ice Maker, Microwave, Oven/Range - Gas, Refrigerator, Cooktop, Washer, Gas Water Heater
- Laundry: In Basement, Has Laundry, Washer In Unit, Dryer In Unit
Features
- Dining Area, Upgraded Countertops, Primary Bath(s), Floor Plan - Traditional, Ceiling Fan(s), Recessed Lighting, Wine Storage, 9'+ Ceilings
- Flooring: Wood, Hardwood, Tile/Brick, Ceramic Tile
- Windows: Double Pane Windows, Replacement, Screens, Window Treatments
- Basement: Connecting Stairway,Unfinished
- Has fireplace: No
Interior area
- Total structure area: 2,320
- Total interior livable area: 1,920 sqft
- Finished area above ground: 1,920
- Finished area below ground: 0
Property
Parking
- Total spaces: 1
- Parking features: Gravel, Off Street, On Street
- Has uncovered spaces: Yes
Accessibility
- Accessibility features: None
Features
- Levels: Three
- Stories: 3
- Patio & porch: Patio, Screened
- Exterior features: Sidewalks, Street Lights
- Pool features: None
- Fencing: Back Yard
Lot
- Size: 2,342 Square Feet
- Features: Corner Lot/Unit
Details
- Additional structures: Above Grade, Below Grade
- Parcel number: 10344000
- Zoning: RB
- Special conditions: Standard
Construction
Type & style
- Home type: Townhouse
- Architectural style: Traditional,Colonial
- Property subtype: Townhouse
Materials
- Brick
- Foundation: Crawl Space, Concrete Perimeter
Condition
- Excellent
- New construction: No
- Year built: 1943
Utilities & green energy
- Sewer: Public Sewer
- Water: Public
Community & HOA
Community
- Security: Security System
- Subdivision: Old Town
HOA
- Has HOA: No
Location
- Region: Alexandria
Financial & listing details
- Price per square foot: $622/sqft
- Tax assessed value: $964,597
- Annual tax amount: $10,948
- Date on market: 3/20/2025
- Listing agreement: Exclusive Right To Sell
- Listing terms: Conventional,FHA,VA Loan,Other
- Ownership: Fee Simple
Price history
| Date | Event | Price |
|---|---|---|
| 5/8/2025 | Sold | $1,195,000$622/sqft |
Source:  Bright MLS #VAAX2043010 Report a problem Bright MLS #VAAX2043010 Report a problem | ||
| 3/27/2025 | Contingent | $1,195,000$622/sqft |
Source: Bright MLS #VAAX2043010 Report a problem | ||
| 3/20/2025 | Listed for sale | $1,195,000+40.6%$622/sqft |
Source: Bright MLS #VAAX2043010 Report a problem | ||
| 10/31/2016 | Sold | $850,000+22.3%$443/sqft |
Source: Public Record Report a problem | ||
| 1/25/2011 | Sold | $695,000$362/sqft |
Source: Public Record Report a problem | ||
Public tax history
| Year | Property taxes | Tax assessment |
|---|---|---|
| 2026 | $12,181 +6.7% | $1,073,202 +6.7% |
| 2025 | $11,417 +4.3% | $1,005,941 +4.3% |
| 2024 | $10,948 +2.3% | $964,597 |
| 2023 | $10,707 +2.6% | $964,597 +2.6% |
| 2022 | $10,431 -2.2% | $939,763 +3.3% |
| 2021 | $10,671 | $909,509 +6.8% |
| 2020 | -- | $851,502 +1.4% |
| 2019 | -- | $839,927 +2.1% |
| 2018 | $7,535 -9.7% | $822,420 -1.1% |
| 2017 | $8,341 | $831,788 +4% |
| 2016 | $8,341 | $799,732 |
| 2015 | $8,341 +6.1% | $799,732 +6.1% |
| 2014 | $7,861 +9.8% | $753,655 +2.9% |
| 2013 | $7,160 +1.5% | $732,100 +1.5% |
| 2012 | $7,055 +1.8% | $721,323 +1.8% |
| 2011 | $6,929 +3% | $708,453 +3% |
| 2010 | $6,726 +10.9% | $687,729 +2.4% |
| 2009 | $6,064 +4.7% | $671,486 -2% |
| 2008 | $5,793 -2.1% | $685,526 -3.8% |
| 2007 | $5,917 -1.2% | $712,853 -3% |
| 2006 | $5,989 -2% | $734,900 +28.7% |
| 2005 | $6,111 +16% | $571,100 +16% |
| 2004 | $5,267 +13.1% | $492,200 +13.1% |
| 2003 | $4,655 +22.3% | $435,000 +22.3% |
| 2002 | $3,806 +18.6% | $355,700 +18.6% |
| 2001 | $3,209 | $299,900 |
Find assessor info on the county website
Neighborhood: King St. Metro-Eisenhower Ave.
Nearby homes
- $650,000-- bd1 ba1.4k sqft1420 Cameron St, Alexandria, VA 22314Sold
- $956,4003 bd2 ba1.9k sqft1418 Cameron St, Alexandria, VA 22314Off Market
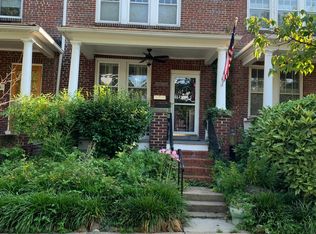
- $910,0003 bd2 ba1.4k sqft1416 Cameron St, Alexandria, VA 22314Sold

- $906,8003 bd1 ba1.4k sqft1414 Cameron St, Alexandria, VA 22314Off Market

- $962,700-- bd1 ba1.4k sqft1412 Cameron St, Alexandria, VA 22314Off Market
- $925,6003 bd2 ba1.4k sqft1410 Cameron St, Alexandria, VA 22314Off Market
- $956,600-- bd1 ba1.7k sqft125 N Peyton St, Alexandria, VA 22314Off Market
- $1,893,0004 bd4 ba3.2k sqft1500 Cameron St, Alexandria, VA 22314Off Market
Nearby schools
GreatSchools rating
- 2/10Jefferson-Houston PreK-8 SchoolGrades: PK-8Distance: 0.1 mi
- 2/10Alexandria City High SchoolGrades: 9-12Distance: 2 mi
Schools provided by the listing agent
- Elementary: Jefferson-houston
- Middle: George Washington
- High: Alexandria City
- District: Alexandria City Public Schools
Source: Bright MLS. This data may not be complete. We recommend contacting the local school district to confirm school assignments for this home.
Get a cash offer in 3 minutes
Find out how much your home could sell for in as little as 3 minutes with a no-obligation cash offer.
Estimated market value
$1,208,700
Get a cash offer in 3 minutes
Find out how much your home could sell for in as little as 3 minutes with a no-obligation cash offer.
Estimated market value
$1,208,700
Nearby cities
Nearby neighborhoods
Nearby zip codes
Other Alexandria Topics
