Escape to your own private sanctuary in the prestigious Kings Ridge neighborhood with this stunning 4-bedroom, 3.5 bath ranch, perfectly situated on a lush 2.17-acre wooded lot. Offering an impressive 4,033 sqft of finished living space, this home seamlessly blends traditional elegance with modern comfort. The main level greets you with soaring vaulted ceilings and a magnificent floor-to-ceiling brick fireplace, complemented by a chef’s kitchen featuring rich cabinetry, quartz countertops, and a double wall oven. Retreat to the primary suite, which offers a spa-inspired bathroom and direct access to the expansive rear deck overlooking your secluded backyard. The possibilities for entertainment continue in the fully finished basement, complete with a welcoming Buck stove, a built-in brick bar, and ample space for a home theater or gym. From the sun-drenched screened porch to the meticulously manicured grounds, every inch of this estate is designed for high-end relaxation and effortless entertaining.
Closed
$575,000
1422 Castle Dr, Lafayette, IN 47905
4beds
4,033sqft
Single Family Residence
Built in 1984
2.17 Acres Lot
$583,600 Zestimate®
$--/sqft
$3,553 Estimated rent
Home value
$583,600
$554,000 - $613,000
$3,553/mo
Zestimate® history
Owner options
List your home for rent
$3,553/mo
Rent Zestimate®
Find your next renter with Zillow Rental Manager. Plus, with online applications, you can quickly screen prospective tenants – for free.
$3,553/mo
Rent Zestimate®
Refinance and save
$4,371/mo
Est. payment
Refinancing to a lower rate could help reduce your monthly payments and save thousands over the life of the loan.
$4,371/mo
Est. payment
Explore your selling options
Work with a Zillow partner agent
Leverage their expertise and Zillow's premium Showcase listings to get your home seen by more buyers.
Get startedList with your own agent
Get your home in front of millions of buyers by listing it on Zillow.
Learn how to do itSell it yourself
Take full control of how buyers see your home on Zillow by listing For Sale by Owner (FSBO).
List your homeWhat's special
Fully finished basementMagnificent floor-to-ceiling brick fireplaceBuilt-in brick barMeticulously manicured groundsQuartz countertopsSpa-inspired bathroomPrimary suite
Zillow last checked:
Listing updated:
Listed by:
Sherry Cole Agt:765-426-9442,
Keller Williams Lafayette
Bought with:
Paul Bunch, RB18000185
Keller Williams Lafayette
Source: IRMLS,MLS#: 202613989
Facts & features
Interior
Bedrooms & bathrooms
- Bedrooms: 4
- Bathrooms: 4
- Full bathrooms: 3
- 1/2 bathrooms: 1
- Main level bedrooms: 4
Bedroom 1
- Level: Main
Bedroom 2
- Level: Main
Dining room
- Level: Main
- Area: 143
- Dimensions: 13 x 11
Family room
- Level: Main
- Area: 432
- Dimensions: 18 x 24
Kitchen
- Level: Main
- Area: 140
- Dimensions: 14 x 10
Living room
- Level: Main
- Area: 276
- Dimensions: 23 x 12
Office
- Level: Basement
- Area: 120
- Dimensions: 12 x 10
Heating
- Electric, Forced Air, Geothermal, Geo Heat (Closed Loop)
Cooling
- Central Air, Geothermal Hvac
Appliances
- Included: Disposal, Range/Oven Hook Up Elec, Dishwasher, Microwave, Refrigerator, Washer, Electric Cooktop, Dryer-Electric, Electric Oven, Electric Range, Electric Water Heater, Water Softener Owned
- Laundry: Electric Dryer Hookup, Main Level, Washer Hookup
Features
- 1st Bdrm En Suite, Bookcases, Ceiling-9+, Ceiling Fan(s), Walk-In Closet(s), Stone Counters, Eat-in Kitchen, Entrance Foyer, Natural Woodwork, Double Vanity, Stand Up Shower, Tub and Separate Shower, Tub/Shower Combination, Main Level Bedroom Suite, Formal Dining Room
- Flooring: Hardwood, Carpet, Tile
- Windows: Window Treatments
- Basement: Partial,Finished,Concrete
- Attic: Storage,Walk-up
- Number of fireplaces: 2
- Fireplace features: Family Room, Recreation Room, Wood Burning, Basement, Wood Burning Stove
Interior area
- Total structure area: 4,183
- Total interior livable area: 4,033 sqft
- Finished area above ground: 2,789
- Finished area below ground: 1,244
Property
Parking
- Total spaces: 2
- Parking features: Attached, Garage Door Opener, Concrete
- Attached garage spaces: 2
- Has uncovered spaces: Yes
Features
- Levels: One and One Half
- Stories: 1.5
- Patio & porch: Enclosed
- Fencing: None
Lot
- Size: 2.17 Acres
- Features: Many Trees, Irregular Lot, Few Trees, Rolling Slope, Sloped, 0-2.9999, Wooded, Rural Subdivision
Details
- Additional parcels included: 7908-18-100-001.000-010
- Parcel number: 790818100014.000010
- Zoning description: County
- Other equipment: Sump Pump
Construction
Type & style
- Home type: SingleFamily
- Architectural style: Ranch,Traditional
- Property subtype: Single Family Residence
Materials
- Brick, Cedar
- Roof: Asphalt
Condition
- New construction: No
- Year built: 1984
Utilities & green energy
- Sewer: Septic Tank
- Water: Well
Community & HOA
Community
- Security: Security System, Smoke Detector(s)
- Subdivision: Kings Ridge
HOA
- Has HOA: Yes
- HOA fee: $900 annually
Location
- Region: Lafayette
Financial & listing details
- Tax assessed value: $394,700
- Annual tax amount: $2,477
- Date on market: 4/20/2026
- Listing terms: Cash,Conventional,FHA,USDA Loan,VA Loan
Price history
| Date | Event | Price |
|---|---|---|
| 6/3/2026 | Sold | $575,000-3.4% |
Source:  IRMLS #202613989 Report a problem IRMLS #202613989 Report a problem | ||
| 5/4/2026 | Pending sale | $595,000 |
Source: IRMLS #202613989 Report a problem | ||
| 4/20/2026 | Listed for sale | $595,000 |
Source: IRMLS #202613989 Report a problem | ||
Public tax history
| Year | Property taxes | Tax assessment |
|---|---|---|
| 2025 | $2,718 +6.6% | $394,700 +2% |
| 2024 | $2,549 +6.3% | $387,000 +4.7% |
| 2023 | $2,397 +7.4% | $369,700 +17.1% |
| 2022 | $2,232 +5.6% | $315,800 +6.3% |
| 2021 | $2,114 -1.7% | $297,200 |
| 2020 | $2,151 +2.9% | -- |
| 2019 | $2,091 +1.7% | $297,800 +0.6% |
| 2018 | $2,056 +3.7% | $295,900 +0.9% |
| 2017 | $1,983 | $293,200 +2% |
| 2016 | $1,983 -1.5% | $287,500 +1.9% |
| 2014 | $2,014 +0.6% | $282,100 +0.9% |
| 2013 | $2,003 | $279,700 +5.7% |
| 2012 | -- | $264,600 +7.4% |
| 2011 | -- | $246,300 |
| 2010 | -- | $246,300 |
| 2009 | $3,417 +73.4% | $246,300 -6.7% |
| 2008 | $1,971 -20.3% | $264,000 +12.1% |
| 2007 | $2,474 +18.1% | $235,500 +13.8% |
| 2006 | $2,096 -5.1% | $207,000 |
| 2005 | $2,207 +10.3% | $207,000 |
| 2004 | $2,001 +2.8% | $207,000 |
| 2003 | $1,947 -16.2% | $207,000 +39.1% |
| 2002 | $2,324 | $148,800 |
| 2001 | -- | $148,800 |
Find assessor info on the county website
Neighborhood: 47905
Nearby homes
- $661,400-- bd2 ba3.3k sqft1416 Castle Dr, Lafayette, IN 47905Off Market
- $593,1004 bd5 ba4.3k sqft1413 Castle Dr, Lafayette, IN 47905Off Market
- $4,300-- bd-- ba-- sqft1422 Castle Dr, Buck creek, IN 47905Off Market
- $667,2004 bd4 ba4.9k sqft1409 Castle Dr, Lafayette, IN 47905Off Market
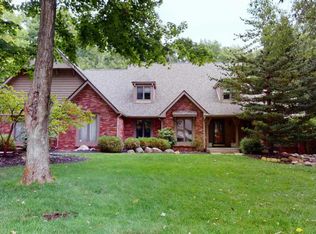
- $716,700-- bd2 ba4.2k sqft1410 Castle Dr, Lafayette, IN 47905Off Market
- $2,200-- bd-- ba-- sqft1407 Drawbridge Ln, Lafayette, IN 47905Off Market
- $450,8004 bd4 ba3.7k sqft1405 Castle Dr, Lafayette, IN 47905Off Market
- $629,500-- bd2 ba4.6k sqft1404 Castle Dr, Lafayette, IN 47905Off Market
Nearby schools
GreatSchools rating
- 8/10Hershey Elementary SchoolGrades: K-5Distance: 2.8 mi
- 8/10East Tipp Middle SchoolGrades: 6-8Distance: 2.8 mi
- 9/10William Henry Harrison High SchoolGrades: 9-12Distance: 6.7 mi
Schools provided by the listing agent
- Elementary: Hershey
- Middle: East Tippecanoe
- High: William Henry Harrison
- District: Tippecanoe School Corp.
Source: IRMLS. This data may not be complete. We recommend contacting the local school district to confirm school assignments for this home.
Sell for more on Zillow
Get a Zillow Showcase℠ listing at no additional cost and you could sell for .
$583,600
2% more
+$11,672
With Zillow Showcase(estimated)
$595,272
Sell for more on Zillow
Get a Zillow Showcase℠ listing at no additional cost and you could sell for .
$583,600
2% more
+$11,672
With Zillow Showcase(estimated)
$595,272
- Indiana
- Tippecanoe County
- Lafayette
- 47905
- 1422 Castle Dr
