Skip main navigation
Closed
  • $389,800

    1422 Chanterelle Dr, Fort Wayne, IN 46845

    5beds
    3,735sqft
    Single Family Residence
    Built in 1973
    0.31 Acres Lot
    $389,800 Zestimate®
    $--/sqft
    $2,907 Estimated rent

    Home value

    $389,800

    $370,000 - $413,000

    $2,907/mo

    Zestimate® history
    Loading
    Loading...

    Owner options

    List your home for rent

    $2,907/mo

    Rent Zestimate®

    Find your next renter with Zillow Rental Manager. Plus, with online applications, you can quickly screen prospective tenants – for free.

    Learn more

    $2,907/mo

    Rent Zestimate®

    Refinance and save

    $2,580/mo

    Est. payment

    Refinancing to a lower rate could help reduce your monthly payments and save thousands over the life of the loan.

    See today's rates

    $2,580/mo

    Est. payment

    Explore your selling options

    Work with a Zillow partner agent

    Leverage their expertise and Zillow's premium Showcase listings to get your home seen by more buyers.

    Get started

    List with your own agent

    Get your home in front of millions of buyers by listing it on Zillow.

    Learn how to do it

    Sell it yourself

    Take full control of how buyers see your home on Zillow by listing For Sale by Owner (FSBO).

    List your home

    What's special

    Wet bar areaFinished daylight basementHardwood floorsDouble closetMultiple living spacesDaylight windowsMaster suite

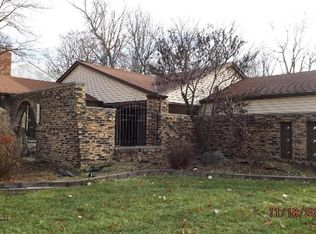
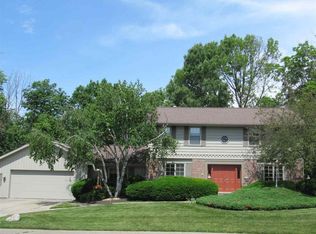
    Over 3700 SF of living space in this beautiful Pine Valley two story on a finished DAYLIGHT basement. Set against a tree lined fenced backyard, this 5 bedroom, 2.5 bathroom house has plenty of living space and is part of Perry Hill Elem., Maple Creek Middle, and Carroll HS. Once inside the foyer you will notice the EXPOSED BRICK fireplace and the hard surface flooring on most of the main level. Multiple living spaces and an enclosed porch provide the perfect space for your family. The kitchen has a full set of appliances and has a vented hood. Step upstairs and find the master suite with hardwood floors, a double closet, and en suite bathroom. The other 4 bedrooms are spacious and share a full bathroom. The finished lower level won’t disappoint with a second fireplace with exposed brick, daylight windows surrounding the wet bar area, and ample space for gaming or hobbies. The 3 car driveway leads to a fantastic 26x22 garage with attic storage, peg board, 220V, 60 amp subpanel, and service door to the rear. A no-maintenance 19x16 trex deck will be a relaxing oasis. Roof 1 yr old; Vinyl Windows throughout (except breezeway & garage). HVAC & Water heater 9 yrs old. The location just off Dupont/Coldwater Rds provides easy access to hospitals, schools, and shopping. Schedule your showing today.

    This property is off market, which means it's not currently listed for sale or rent on Zillow. This may be different from what's available on other websites or public sources.

    Zillow last checked:

    Listing updated:

    Listed by:

    Katie A Brown Cell:260-437-5025,

    CENTURY 21 Bradley Realty, Inc

    Bought with:

    Susan Till

    Willow Crk Rlty

    Source: IRMLS,MLS#: 202316680MLS Logo

    Facts & features

    Interior

    Bedrooms & bathrooms
    • Bedrooms: 5
    • Bathrooms: 3
    • Full bathrooms: 2
    • 1/2 bathrooms: 1
    Bedroom 1
    • Level: Upper
    Bedroom 2
    • Level: Upper
    Dining room
    • Level: Main
    • Area: 140
    • Dimensions: 14 x 10
    Family room
    • Level: Main
    • Area: 264
    • Dimensions: 22 x 12
    Kitchen
    • Level: Main
    • Area: 96
    • Dimensions: 12 x 8
    Living room
    • Level: Main
    • Area: 286
    • Dimensions: 22 x 13
    Office
    • Level: Basement
    • Area: 132
    • Dimensions: 12 x 11
    Heating
    • Natural Gas, Forced Air
    Cooling
    • Central Air
    Appliances
    • Included: Disposal, Range/Oven Hook Up Elec, Dishwasher, Microwave, Refrigerator, Exhaust Fan, Electric Oven, Electric Range, Gas Water Heater
    • Laundry: Electric Dryer Hookup
    Features
    • 1st Bdrm En Suite, Ceiling Fan(s), Eat-in Kitchen, Entrance Foyer
    • Flooring: Carpet, Laminate, Tile
    • Windows: Blinds
    • Basement: Daylight,Full,Finished,Concrete
    • Attic: Pull Down Stairs,Storage
    • Number of fireplaces: 2
    • Fireplace features: Living Room, Recreation Room, Wood Burning, Basement, Two
    Interior area
    • Total structure area: 3,795
    • Total interior livable area: 3,735 sqft
    • Finished area above ground: 2,583
    • Finished area below ground: 1,152

    Property

    Parking
    • Total spaces: 2
    • Parking features: Attached, Garage Door Opener, Concrete
    • Attached garage spaces: 2
    • Has uncovered spaces: Yes
    Features
    • Levels: Two
    • Stories: 2
    • Patio & porch: Deck
    • Exterior features: Fire Pit
    • Fencing: Split Rail,Wood
    Lot
    • Size: 0.31 Acres
    • Dimensions: 110X123
    • Features: Level, City/Town/Suburb
    Details
    • Parcel number: 020234452004.000091
    • Zoning: R1
    • Other equipment: Sump Pump

    Construction

    Type & style
    • Home type: SingleFamily
    • Architectural style: Salt Box
    • Property subtype: Single Family Residence
    Materials
    • Aluminum Siding, Brick
    • Roof: Asphalt
    Condition
    • New construction: No
    • Year built: 1973

    Utilities & green energy

    • Gas: NIPSCO
    • Sewer: City
    • Water: City, Fort Wayne City Utilities
    • Utilities for property: Cable Connected

    Community & HOA

    Community
    • Features: Sidewalks
    • Security: Smoke Detector(s)
    • Subdivision: Pine Valley Country Club
    HOA
    • Has HOA: Yes
    • HOA fee: $225 annually
    Location
    • Region: Fort Wayne

    Financial & listing details

    • Tax assessed value: $326,300
    • Annual tax amount: $2,716
    • Date on market: 6/24/2023
    • Listing terms: Cash,Conventional,FHA,VA Loan

    Price history

    DateEventPrice
    6/23/2023Sold$325,000
    Source: IRMLS #202316680 Report a problem
    5/26/2023Pending sale$325,000
    Source: IRMLS #202316680 Report a problem
    5/24/2023Listed for sale$325,000
    Source: IRMLS #202316680 Report a problem

    Public tax history

    YearProperty taxesTax assessment
    2025$3,354 +6.6%$326,300 +0.2%
    2024$3,147 +15.8%$325,600 +6.8%
    2023$2,717 +9.9%$304,800 +16.4%
    2022$2,472 +0.7%$261,900 +10.5%
    2021$2,456 +9%$237,100 +1.1%
    2020$2,253 +6.9%$234,500 +8.9%
    2019$2,108 +10.5%$215,400 +4.4%
    2018$1,907 +2.4%$206,300 +8.2%
    2017$1,863 +5.7%$190,700 +2.4%
    2016$1,762 +3%$186,300 +8.9%
    2014$1,710 +2.3%$171,000 +2.3%
    2013$1,671 -0.1%$167,100 -0.1%
    2011$1,672 $167,200 +12.6%
    2010-- $148,500 -8.3%
    2007-- $161,900 +2.5%
    2005-- $158,000
    2004-- $158,000 +53.4%
    2001-- $103,000 +200%
    1999-- $34,330
    Find assessor info on the county website

    Neighborhood: Pine Valley

    Nearby schools

    GreatSchools rating
    Schools provided by the listing agent
    • Elementary: Perry Hill
    • Middle: Maple Creek
    • High: Carroll
    • District: Northwest Allen County

    Source: IRMLS. This data may not be complete. We recommend contacting the local school district to confirm school assignments for this home.

    Get pre-qualified for a loan
    At Zillow Home Loans, we can pre-qualify you in as little as 5 minutes with no impact to your credit score.

    An equal housing lender. NMLS #10287.

    Sell for more on Zillow
    Get a Zillow Showcase℠ listing at no additional cost and you could sell for .
    $389,800
    2% more
    +$7,796
    With Zillow Showcase(estimated)
    $397,596