Tucked away on a quiet, low-traffic cul-de-sac, 1422 Chatham offers a fantastic opportunity with incredible flexibility for its next owner! Currently occupied by a tenant with no long-term lease in place, this home is ideal for an investor looking to set new market-rent terms, or an owner-occupant wanting to move in after closing (subject to local tenant notice laws). The property boasts a functional, spacious layout with great natural light, well-proportioned rooms, and an inviting atmosphere. Its premier cul-de-sac positioning provides an extra layer of privacy and peace of mind, all while being situated in a desirable neighborhood close to local shopping, dining, schools, and major commuter routes. Whether you are looking for immediate rental flexibility or planning your next personal move, this cul-de-sac gem provides the perfect blank canvas.
For sale
$74,900
1422 Chatham Dr, Saginaw, MI 48601
2beds
864sqft
:
Get pre-qualified$603/mo
Single Family Residence
Built in 1971
0.34 Acres Lot
$-- Zestimate®
$87/sqft
$-- HOA
What's special
Inviting atmosphereGreat natural lightWell-proportioned roomsQuiet low-traffic cul-de-sacPremier cul-de-sac positioningFunctional spacious layout
- 42 days |
- 153 |
- 13 |
Zillow last checked:
Listing updated:
Listed by:
Sherry Bliss-Cayer 989-239-3790,
RE/MAX New Image 989-790-0890
Source: MiRealSource,MLS#: 50211033 Originating MLS: Saginaw Board of REALTORS
Originating MLS: Saginaw Board of REALTORSFacts & features
Interior
Bedrooms & bathrooms
- Bedrooms: 2
- Bathrooms: 1
- Full bathrooms: 1
Bedroom 1
- Level: First
- Area: 160
- Dimensions: 20 x 8
Bedroom 2
- Level: First
- Area: 88
- Dimensions: 11 x 8
Bathroom 1
- Level: First
- Area: 35
- Dimensions: 5 x 7
Kitchen
- Level: First
- Area: 128
- Dimensions: 16 x 8
Living room
- Level: First
- Area: 165
- Dimensions: 15 x 11
Heating
- Forced Air, Natural Gas
Cooling
- Central Air
Appliances
- Included: Gas Water Heater
Features
- Basement: Block,Unfinished
- Has fireplace: No
Interior area
- Total structure area: 1,728
- Total interior livable area: 864 sqft
- Finished area above ground: 864
- Finished area below ground: 0
Property
Parking
- Total spaces: 2
- Parking features: Garage, Detached, Electric in Garage
- Garage spaces: 2
Features
- Levels: One
- Stories: 1
- Exterior features: Street Lights
- Frontage type: Road
- Frontage length: 40
Lot
- Size: 0.34 Acres
- Dimensions: 40 x 142
- Features: Cul-De-Sac, Subdivision, Sidewalks, City Lot
Details
- Parcel number: 12A0040 00000
- Zoning description: Residential
- Special conditions: Private
Construction
Type & style
- Home type: SingleFamily
- Architectural style: Ranch
- Property subtype: Single Family Residence
Materials
- Aluminum Siding, Vinyl Siding
- Foundation: Basement
Condition
- Year built: 1971
Utilities & green energy
- Sewer: Public Sanitary
- Water: Public
Community & HOA
Community
- Subdivision: Bloomfield Acres
HOA
- Has HOA: No
Location
- Region: Saginaw
Financial & listing details
- Price per square foot: $87/sqft
- Tax assessed value: $52,800
- Annual tax amount: $1,360
- Date on market: 6/11/2026
- Cumulative days on market: 43 days
- Listing agreement: Exclusive Right to Sell/VR
- Listing terms: Cash,Conventional,FHA,VA Loan
- Road surface type: Paved
Estimated market value
Not available
Estimated sales range
Not available
$893/mo
Price history
| Date | Event | Price |
|---|---|---|
| 6/11/2026 | Listed for sale | $74,900+70.2%$87/sqft |
Source:  MiRealSource #50211033 Report a problem MiRealSource #50211033 Report a problem | ||
| 7/20/2004 | Sold | $44,000+76%$51/sqft |
Source: Public Record Report a problem | ||
| 10/5/2000 | Sold | $25,000$29/sqft |
Source: Public Record Report a problem | ||
Public tax history
| Year | Property taxes | Tax assessment |
|---|---|---|
| 2026 | $1,027 +2.6% | $26,400 +10.5% |
| 2025 | $1,001 +7.2% | $23,900 +13.3% |
| 2024 | $934 | $21,100 +14.7% |
| 2023 | -- | $18,400 +17.9% |
| 2022 | -- | $15,600 +8.3% |
| 2021 | $772 | $14,400 +9.1% |
| 2020 | $772 -19.5% | $13,200 +3% |
| 2018 | $960 | $12,812 +5.4% |
| 2017 | -- | $12,150 +2.4% |
| 2016 | $884 -5.2% | $11,861 +3% |
| 2014 | $933 | $11,516 -8.7% |
| 2013 | -- | $12,610 -10.9% |
| 2012 | -- | $14,145 -4.2% |
| 2011 | $1,046 | $14,769 -1.4% |
| 2010 | -- | $14,974 -17.1% |
| 2009 | -- | $18,065 -12% |
| 2008 | $994 | $20,528 |
| 2007 | -- | $20,528 +4% |
| 2006 | -- | $19,738 +4% |
| 2005 | $823 | $18,979 |
| 2003 | -- | $18,979 |
| 2002 | -- | $18,979 |
| 2001 | -- | $18,979 +4% |
| 2000 | -- | $18,249 |
Find assessor info on the county website
Monthly payment
Est. payment
Payment breakdown
Explore the cost of this home by adjusting the details. Changes won't be saved.Climate risks
Neighborhood: Coulter
Nearby schools
GreatSchools rating
- 2/10Jessie Rouse SchoolGrades: PK-5Distance: 1.4 mi
- 9/10Saginaw Arts and Sciences AcademyGrades: 6-12Distance: 3.8 mi
Schools provided by the listing agent
- District: Saginaw City School District
Source: MiRealSource. This data may not be complete. We recommend contacting the local school district to confirm school assignments for this home.
- $62,8003 bd1 ba1k sqft1418 Chatham Dr, Saginaw, MI 48601Off Market
- $62,0003 bd1 ba1k sqft1413 Chatham Dr, Saginaw, MI 48601Off Market
- $47,4003 bd1 ba912 sqft1426 Chatham Dr, Saginaw, MI 48601Off Market
- $44,600-- bd1 ba864 sqft1432 Chatham Dr, Saginaw, MI 48601Off Market
- $63,8003 bd1 ba1k sqft1431 Chatham Dr, Saginaw, MI 48601Off Market
- $86,0002 bd2 ba1.8k sqft1423 Chatham Dr, Saginaw, MI 48601Sold
- $57,200-- bd1 ba1k sqft1419 Chatham Dr, Saginaw, MI 48601Off Market
- $50,6004 bd1 ba1k sqft1438 Chatham Dr, Saginaw, MI 48601Off Market
A local agent can set up tours, give advice and negotiate with sellers.
Similar homes
- $65,0003 bd1 ba864 sqft3213 Sheridan Ave, Saginaw, MI 48601For Sale

 MLS ID #26029289, Megan Blunt, Fathom Realty. MichRIC
 - $65,0005 bd1 ba1k sqft1427 Brown St, Saginaw, MI 48601For Sale

 MLS ID #50215732, Tina Langley, Keller Williams Preferred. MiRealSource
 - $54,9001 bd1 ba728 sqft2338 Iowa Ave, Saginaw, MI 48601For Sale
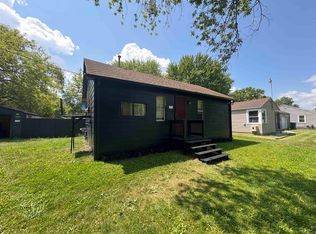 MLS ID #50215908, Coty Lewis, NextHome Greater Tri-cities. MiRealSource
 - $69,9993 bd1 ba864 sqft3256 Parkwood Ave, Saginaw, MI 48601For Sale
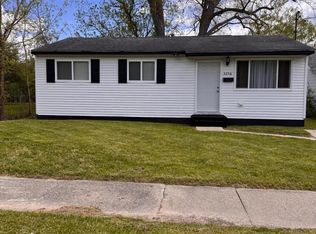 MLS ID #50206512, Alnisha Jackson, Keller Williams Preferred. MiRealSource
 - $69,4003 bd1 ba845 sqft2126 Hammel St, Saginaw, MI 48601For SaleMLS ID #50210620, Andie Holbrook, RE/MAX New Image. MiRealSource
- $69,9003 bd2 ba1.2k sqft616 S 21st St, Saginaw, MI 48601For SaleMLS ID #50209923, Geri Doxie, Keller Williams Preferred. MiRealSource
- $72,9003 bd1 ba1.1k sqft334 S 24th St, Saginaw, MI 48601For Sale
 MLS ID #20261048942, Sonny Kaushik, Ikon Property Group. Realcomp II
 - $65,0002 bd1 ba910 sqft3104 Roberts St, Saginaw, MI 48601For SaleMLS ID #20261040241, Javonny Vega, Reboot Realty LLC. Realcomp II
- $89,0003 bd1 ba960 sqft5154 Hess Rd, Saginaw, MI 48601For SaleMLS ID #50211444, Judy King, REMAX Prime Properties. MiRealSource
- $59,0003 bd1 ba936 sqft128 Woodward Dr, Saginaw, MI 48601For SaleMLS ID #50202212, Justin Ferullo, Keller Williams Preferred. MiRealSource
- $65,0003 bd1 ba988 sqft1312 Dillon St, Saginaw, MI 48601For SaleMLS ID #20261043618, Javonny Vega, Reboot Realty LLC. Realcomp II
- $89,9002 bd1 ba1.2k sqft2286 California Ave, Saginaw, MI 48601For SaleMLS ID #50212880, Angie Muehlfeld, Century 21 Signature - Frankenmuth. MiRealSource
- $59,9003 bd1 ba1.2k sqft2950 Arlington Dr, Saginaw, MI 48601For SaleMLS ID #50214500, Coty Lewis, NextHome Greater Tri-cities. MiRealSource
- $65,0003 bd1 ba1.2k sqft3220 Roberts St, Saginaw, MI 48601For SaleMLS ID #20261040200, Javonny Vega, Reboot Realty LLC. Realcomp II
- $65,0003 bd1 ba1k sqft1617 Dillon St, Saginaw, MI 48601For SaleMLS ID #20261043538, Javonny Vega, Reboot Realty LLC. Realcomp II
- $59,9002 bd1 ba772 sqft2604 Owen St, Saginaw, MI 48601For SaleMLS ID #50203966, Katherine Arenado, Berkshire Hathaway HomeServices. MiRealSource
- $59,9993 bd1 ba988 sqft2431 Ledyard St, Saginaw, MI 48601For SaleMLS ID #50209722, Jenny McCulloch, Keller Williams Preferred. MiRealSource
- $75,0002 bd1 ba945 sqft2021 Benjamin St, Saginaw, MI 48602For SaleMLS ID #20251004180, Vincent Manganello, Great Lakes Real Estate Agency LLC. Realcomp II
- $79,9002 bd1 ba957 sqft1003 Mackinaw St, Saginaw, MI 48602For SaleMLS ID #50213543, Brandon Hausbeck, Real Estate One Great Lakes Bay. MiRealSource
- $99,9003 bd2 ba1.2k sqft4141 Amelia Dr, Saginaw, MI 48601For SaleMLS ID #20261024374, Darryl Howard Coolin, Howard Homes 4 You LLC. Realcomp II
