Skip main navigation
Off market
  • $544,900

    1422 County Highway 12, Mount Vision, NY 13810

    4beds
    2,796sqft
    SingleFamily
    Built in 1880
    53 Acres Lot
    $544,900 Zestimate®
    $195/sqft
    $3,214 Estimated rent

    Home value

    $544,900

    $485,000 - $610,000

    $3,214/mo

    Zestimate® history
    Loading
    Loading...

    Owner options

    List your home for rent

    $3,214/mo

    Rent Zestimate®

    Find your next renter with Zillow Rental Manager. Plus, with online applications, you can quickly screen prospective tenants – for free.

    Learn more

    $3,214/mo

    Rent Zestimate®

    Refinance and save

    $3,631/mo

    Est. payment

    Refinancing to a lower rate could help reduce your monthly payments and save thousands over the life of the loan.

    See today's rates

    $3,631/mo

    Est. payment

    Explore your selling options

    Work with a Zillow partner agent

    Leverage their expertise and Zillow's premium Showcase listings to get your home seen by more buyers.

    Get started

    List with your own agent

    Get your home in front of millions of buyers by listing it on Zillow.

    Learn how to do it

    Sell it yourself

    Take full control of how buyers see your home on Zillow by listing For Sale by Owner (FSBO).

    List your home

    What's special

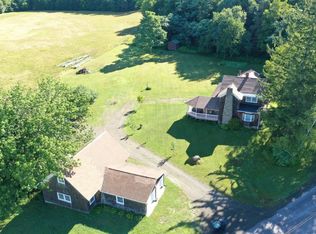
    WELCOME HOME to this recently updated beautiful Country Farmhouse, ready for you to move in and start enjoying the views from your hot tub on the covered porch gazebo! This property has so much to offer between the main home, garage, workshop, fields, woods and income potential with a private in-law apartment. The 4 bedroom/3 bath, lovely home is recently remodeled with new sheetrock, trim moulding, fresh paint and new lifetime wood laminate flooring on much of the first floor. The large inviting living/family room with its working fireplace and new propane insert will keep you cozy and warm when it's cold outside. With two bedrooms upstairs and a full bathroom, the spacious Master has its own jacuzzi and a huge walk-in closet. There is another bedroom, along with a full bath and laundry room conveniently located on the main floor. The eat-in kitchen is a dream: cathedral ceilings, exposed beams bathed in light from the skylights above, enhance the spaciousness, with lots of counter space to work on, and cabinets for storage, gas and electric cooktops, wall oven, SS French door refrigerator and SS Dishwasher - it is perfect for gatherings of friends and family. The separate dining room boasts original built-ins, with new paint and flooring. There is a full basement, with a new propane furnace installed in 2019 with stairs to the outside. The one bed, one bath in-law apartment attached to the main home has its own private entrance and back deck, as well as private entrance off the main foyer of the house. With its full kitchen and nice living room area, this could be a nice place for family members to live safely but independently or it presents an income opportunity as well. A covered porch runs the entire side of the house with a beautiful covered gazebo and has a newer hot tub for soaking after enjoying the outdoors. Expansive views of the fields, woods and valley beyond make this outdoor space a wonderful place on the property. There is a large, 4 car detached garage with propane heated workshop and concrete floor as well as a garden shed located out back of the main house. Several apple tree seedlings are included in the variety of landscaping the property. Though recently, yet modestly, logged there's still a lot of nice young timber in the woodlot beyond the house, and includes a variety of woods and softwoods. Deer and turkey live in and travel through the property. There were a lot of signs of deer and multiple beds in the back field. This property would also make a very nice small farm for horses or beef cattle with nearly level tillable fields for pasture or hay or small crop production. The field further out back could be easily brush hogged and brought back to agricultural use if so desired, or could be left alone as it is growing up naturally providing excellent deer and turkey habitat. This private location is only minutes away from so many outstanding amenities in the Oneonta and Cooperstown surrounding areas, highlights include area colleges, state parks, baseball venues, museums, cultural and performing arts, fishing, boating, snowmobiling and many different culinary delights with everything from high-end restaurants, farm to table, breweries, to locally famous House of BBQ. Gilbert Lake State Park - 4 minutes (1584 acres, fishing, hunting, public beach, hiking) Oneonta - 20 minutes Oneonta Municipal Airport - 15 minutes SUNY Oneonta - 20 minutes Hartwick College - 22 minutes Cooperstown - 29 minutes Otsego Lake - 4046 acre lake, renown for lake trout, walleye, perch, public beach, park & boating National Baseball Hall of Fame Fenimore Art Museum NYS Historical Society Farmers Museum Brewery Ommegang Glimmerglass Opera Cooperstown All-Star Village - 15 minutes Cooperstown Dreams Park - 26 minutes Goodyear Lake - 27 mins. Milford State Forest 512 acres- 15 minutes Albany - 1.5 hours Binghamton - 1 hour 11 minutes New York City/George Washington Bridge - 3 hours

    This property is off market, which means it's not currently listed for sale or rent on Zillow. This may be different from what's available on other websites or public sources.
    Facts & features

    Interior

    Bedrooms & bathrooms
    • Bedrooms: 4
    • Bathrooms: 3
    • Full bathrooms: 3
    Heating
    • Forced air
    Appliances
    • Included: Dishwasher, Dryer, Microwave, Refrigerator, Washer
    Features
    • Flooring: Hardwood
    • Basement: Partially finished
    Interior area
    • Total interior livable area: 2,796 sqft

    Property

    Parking
    • Total spaces: 4
    • Parking features: Garage - Detached
    Features
    • Exterior features: Wood
    Lot
    • Size: 53 Acres
    Details
    • Parcel number: 3644001900014801

    Construction

    Type & style
    • Home type: SingleFamily
    Materials
    • Wood
    Condition
    • Year built: 1880

    Community & neighborhood

    Location
    • Region: Mount Vision

    Other

    Other facts
    • Basement Type: Full
    • Residential Style: Two Story
    • Sewer Type: Private Septic
    • Garage Type: Detached
    • Construction Type: Frame
    • Water Source Type: Private Well
    • View Wooded: yes
    • View Scenic: yes
    • View Private: yes
    • HOA or Building Fee: 0.00
    • Dining Room: yes
    • Family Room: yes
    • Entry Foyer: yes
    • Appliance Refrigerator: yes
    • Appliance Oven: yes
    • Appliance Dishwasher: yes
    • Floor Hardwood: yes
    • Appliance Dryer: yes
    • Appliance Washer: yes
    • Appliance Microwave: yes
    • Heat Type Forced Air: yes

    Price history

    DateEventPrice
    6/22/2021Sold$375,000-6.2%$134/sqft
    Source: Public Record Report a problem
    4/5/2021Pending sale$399,900$143/sqft
    Source: NY State MLS #10898444 Report a problem
    8/6/2020Listed for sale$399,900+43.2%$143/sqft
    Source: WHITETAIL PROPERTIES REAL ESTATE LLC #10898444 Report a problem
    11/10/2015Sold$279,250$100/sqft
    Source: Public Record Report a problem

    Public tax history

    YearProperty taxesTax assessment
    2025-- $241,100
    2024-- $241,100
    2023-- $241,100
    2022-- $241,100
    2021-- $241,100
    2020-- $241,100
    2019-- $241,100
    2018-- $241,100
    2017$5,781 +157.7%$241,100
    2016$2,243 $241,100
    2015-- $241,100
    2014-- $241,100
    2013-- $241,100
    2012-- $241,100 +128.5%
    2011-- $105,500
    2010-- $105,500
    2009-- $105,500
    2008-- $105,500
    2007-- $105,500
    2006-- $105,500
    2005-- $105,500
    2004-- $105,500 +5.9%
    2003-- $99,600 +18.1%
    2002-- $84,300
    2001-- $84,300
    2000-- $84,300

    Find assessor info on the county website

    Neighborhood: 13810

    Nearby schools

    GreatSchools rating
    Schools provided by the listing agent
    • District: Lauren

    Source: The MLS. This data may not be complete. We recommend contacting the local school district to confirm school assignments for this home.