Skip main navigation
Active under contract
  • $345,000

    1422 Creekside Cir NW, Atlanta, GA 30318

    2beds
    1,573sqft
    : 
    Loading
    Get pre-qualified
    Townhouse, Residential
    Built in 2025
    -- sqft lot
    $343,700 Zestimate®
    $219/sqft
    $260/mo HOA

    What's special

    Modern finishesStylish flooringGated westside bend communityVersatile flex spaceFunctional living spacesAbundant natural lightAmple cabinet space
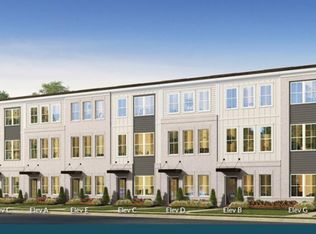
    Enjoy the perfect balance of city convenience and peaceful community living in this beautifully designed 2-bedroom, 2.5-bath townhome located in the highly desirable gated Westside Bend community. Offering modern finishes, functional living spaces, and outstanding amenities, this rental provides a comfortable and low-maintenance lifestyle in one of Atlanta's fastest-growing areas. The open-concept main living area features abundant natural light, stylish flooring, and a seamless flow between the family room, dining area, and kitchen-ideal for both relaxing and entertaining. The kitchen is equipped with stainless steel appliances, sleek countertops, and ample cabinet space for everyday convenience. This thoughtfully designed floor plan also includes a versatile flex space that can easily function as a home office, workout area, guest space, or creative studio depending on your lifestyle needs. The spacious bedrooms each offer comfort and privacy, while the bathrooms feature modern finishes and functional layouts. Large windows throughout the home create a bright and inviting atmosphere. Residents of Westside Bend enjoy access to resort-style amenities including a swimming pool, cabana, dog park, pet stations, playground, pocket parks, fire pit, and sidewalks throughout the community, creating a welcoming neighborhood feel. Conveniently located with easy access to I-285, I-20, I-75, and I-85, this home is just minutes from The Works, Westside Park, the BeltLine, Midtown, Downtown Atlanta, shopping, dining, and entertainment options. This move-in ready townhome offers comfort, convenience, and modern living in an exceptional West Atlanta location. Please note furnished photos are for visual purposes only. Home will be delivered vacant.
    33 days
    |
    628
    |
    43
    |

    Zillow last checked:

    Listing updated:

    Listed by:

    Niraj Singala,

    Epique Realty 470-835-8325,

    Sandy Deaton,

    Epique Realty

    Source: FMLS GA,MLS#: 7786336MLS Logo

      Facts & features

      Interior

      Bedrooms & bathrooms
      • Bedrooms: 2
      • Bathrooms: 4
      • Full bathrooms: 2
      • 1/2 bathrooms: 2
      Rooms
      • Room types: Bonus Room, Den, Family Room, Office
      Primary bedroom
      • Features: Roommate Floor Plan
      • Level: Roommate Floor Plan
      Bedroom
      • Features: Roommate Floor Plan
      Primary bathroom
      • Features: Double Vanity, Separate Tub/Shower
      Dining room
      • Features: Other
      Kitchen
      • Features: Kitchen Island, Pantry
      Heating
      • Central, Electric, Heat Pump, Zoned
      Cooling
      • Central Air, Electric, Heat Pump, Zoned
      Appliances
      • Included: Dishwasher, Disposal, Electric Water Heater, Microwave
      • Laundry: In Hall, Upper Level
      Features
      • Entrance Foyer, High Ceilings, High Ceilings 9 ft Lower, High Ceilings 9 ft Main, High Ceilings 9 ft Upper
      • Flooring: Carpet
      • Windows: Double Pane Windows, Insulated Windows
      • Basement: None
      • Has fireplace: No
      • Fireplace features: None
      • Common walls with other units/homes: 2+ Common Walls
      Interior area
      • Total structure area: 1,573
      • Total interior livable area: 1,573 sqft
      • Finished area above ground: 1,573
      • Finished area below ground: 0

      Property

      Parking
      • Total spaces: 1
      • Parking features: Attached, Garage, Garage Door Opener, Garage Faces Rear, Garage Faces Side
      • Attached garage spaces: 1
      Accessibility
      • Accessibility features: None
      Features
      • Levels: Three Or More
      • Patio & porch: Deck
      • Exterior features: Other, No Dock
      • Pool features: None
      • Spa features: None
      • Fencing: None
      • Has view: Yes
      • View description: Other
      • Waterfront features: None
      • Body of water: None
      Lot
      • Features: Level, Other
      Details
      • Additional structures: None
      • Parcel number: 17 024900160189
      • Other equipment: None
      • Horse amenities: None

      Construction

      Type & style
      • Home type: Townhouse
      • Architectural style: Townhouse,Traditional
      • Property subtype: Townhouse, Residential
      • Attached to another structure: Yes
      Materials
      • Brick, Brick Front, Cement Siding
      • Foundation: Slab
      • Roof: Composition
      Condition
      • New Construction
      • New construction: Yes
      • Year built: 2025

      Utilities & green energy

      • Electric: 110 Volts, 220 Volts
      • Sewer: Public Sewer
      • Water: Public
      • Utilities for property: Cable Available, Electricity Available, Phone Available, Sewer Available, Underground Utilities, Water Available
      Green energy
      • Energy efficient items: Appliances, Insulation, Windows
      • Energy generation: None

      Community & HOA

      Community
      • Features: Gated, Homeowners Assoc, Near Public Transport, Near Schools, Near Shopping, Playground, Pool, Sidewalks, Street Lights
      • Security: Carbon Monoxide Detector(s), Fire Alarm, Security Gate, Smoke Detector(s)
      • Subdivision: Westside Bend
      HOA
      • Has HOA: Yes
      • Services included: Maintenance Grounds, Maintenance Structure, Pest Control, Swim, Termite, Trash
      • HOA fee: $3,120 annually
      Location
      • Region: Atlanta

      Financial & listing details

      • Price per square foot: $219/sqft
      • Annual tax amount: $6,103
      • Date on market: 6/11/2026
      • Cumulative days on market: 31 days
      • Ownership: Condominium
      • Electric utility on property: Yes
      • Road surface type: Asphalt

        Estimated market value

        $343,700

        $327,000 - $361,000

        $2,638/mo

        Price history

        DateEventPrice
        6/11/2026Listed for sale$345,000+6.4%$219/sqft
        Source: GAMLS #10783218 Report a problem
        12/8/2025Sold$324,390-1.7%$206/sqft
        Source: FMLS GA #7643242 Report a problem
        9/24/2025Pending sale$329,990+0.2%$210/sqft
        Source: FMLS GA #7643242 Report a problem
        9/16/2025Price change$329,390-0.2%$209/sqft
        Source: Stanley Martin Homes Report a problem
        9/8/2025Price change$329,990-2.1%$210/sqft
        Source: FMLS GA #7643242 Report a problem
        9/3/2025Listed for sale$336,990$214/sqft
        Source: FMLS GA #7643242 Report a problem

        Public tax history

        Tax history is unavailable.

        Monthly payment

        Est. payment

        Payment breakdown

        Explore the cost of this home by adjusting the details. Changes won't be saved.
        All calculations are estimates and provided by Zillow, Inc. for informational purposes only. Actual amounts may vary.
        HOA fees may include property taxes on listings classified as Co-Ops. Contact the listing agent and/or owner for fee details.
        Mortgage interest rates are dependent on a number of factors, including credit score, down payment, and repayment length. Interest rate data provided by Zillow Group Marketplace, Inc. as of 1/1/1970 from various mortgage lenders with which we have lead or other similar arrangements; the Estimated Payment is an average of those rates.
        See how much you could borrow to make a competitive offer.

        Climate risks

        Neighborhood: Monroe Heights

        Getting around

        18 / 100
        Car-Dependent
        40 / 100
        Some Transit
        4 / 100
        Somewhat Bikeable

        Nearby schools

        GreatSchools rating
        Schools provided by the listing agent
        • Elementary: William M.Boyd
        • Middle: John Lewis Invictus Academy/Harper-Archer
        • High: Frederick Douglass

        Source: FMLS GA. This data may not be complete. We recommend contacting the local school district to confirm school assignments for this home.

        A local agent can set up tours, give advice and negotiate with sellers.

        Browse local experts

        Similar homes