Skip main navigation
Sold for $508,000
  • $508,000

    1422 Crooked Pine Dr., Surfside Beach, SC 29575

    3beds
    3,347sqft
    Single Family Residence
    Built in 1984
    0.34 Acres Lot
    $507,800 Zestimate®
    $152/sqft
    $3,195 Estimated rent

    Home value

    $507,800

    $482,000 - $533,000

    $3,195/mo

    Zestimate® history
    Loading
    Loading...

    Owner options

    List your home for rent

    $3,195/mo

    Rent Zestimate®

    Find your next renter with Zillow Rental Manager. Plus, with online applications, you can quickly screen prospective tenants – for free.

    Learn more

    $3,195/mo

    Rent Zestimate®

    Refinance and save

    $2,954/mo

    Est. payment

    Refinancing to a lower rate could help reduce your monthly payments and save thousands over the life of the loan.

    See today's rates

    $2,954/mo

    Est. payment

    Explore your selling options

    Work with a Zillow partner agent

    Leverage their expertise and Zillow's premium Showcase listings to get your home seen by more buyers.

    Get started

    List with your own agent

    Get your home in front of millions of buyers by listing it on Zillow.

    Learn how to do it

    Sell it yourself

    Take full control of how buyers see your home on Zillow by listing For Sale by Owner (FSBO).

    List your home

    What's special

    Striking wood-burning brick fireplacePowered awningLarge brick patioMature treesLeaf guard gutter systemRainbird irrigation systemOversized two-car garage
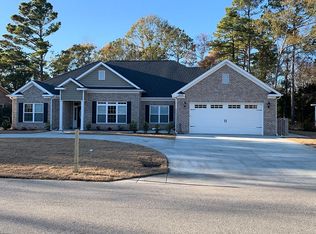
    Welcome to this custom-crafted 3347 sq ft, beautiful brick home located in Deerfield less than 1.5 miles from the ocean. It offers three bedrooms and 3.5 baths. Two of the bedrooms have en-suite bathrooms and private decks. The primary bedroom has a completely renovated bathroom. Enjoy the large open floor plan with abundant natural lighting that is great for family gatherings and entertaining. The living area has a striking wood-burning brick fireplace while the kitchen is the center of the home and features a wraparound bar that accommodates up to 10 people. The oversized laundry room with plenty of cabinets, a desk, and a half-bath offers potential for use as an office, art studio, or craft room. Also included are an ADT security system and an oversized two-car garage. Outdoor features include a large brick patio, Rainbird irrigation system, a Leaf Guard gutter system, powered awning and mature trees. This home is a short golf cart ride to Surfside Beach and is centrally located just minutes from all you love about the Myrtle Beach area, including shopping, restaurants, golf, fishing piers, airport, medical facilities, and Market Common. Compare this home to new construction at half the size and schedule a preview today. All information is deemed reliable but not guaranteed. Buyer is responsible for verification of all information.

    Zillow last checked:

    Listing updated:

    Listed by:

    Tom McLane 843-360-9490,

    Watermark Real Estate Group

    Bought with:

    Megan Parker, 119738

    BHHS Coastal Real Estate

    Source: CCAR,MLS#: 2600089MLS LogoOriginating MLS: Coastal Carolinas Association of Realtors

    Facts & features

    Interior

    Bedrooms & bathrooms
    • Bedrooms: 3
    • Bathrooms: 4
    • Full bathrooms: 3
    • 1/2 bathrooms: 1
    Rooms
    • Room types: Den, Foyer, Utility Room
    Primary bedroom
    • Features: Ceiling Fan(s), Walk-In Closet(s)
    • Level: Main
    Bedroom 1
    • Level: Main
    Bedroom 2
    • Level: Main
    Primary bathroom
    • Features: Dual Sinks, Garden Tub/Roman Tub, Separate Shower, Vanity
    Dining room
    • Features: Separate/Formal Dining Room, Vaulted Ceiling(s)
    Kitchen
    • Features: Breakfast Bar, Breakfast Area, Ceiling Fan(s), Dishwasher, Kitchen Island, Pantry, Stainless Steel Appliances
    Living room
    • Features: Ceiling Fan(s), Fireplace, Vaulted Ceiling(s)
    Other
    • Features: Bedroom on Main Level, Entrance Foyer, Library, Utility Room
    Heating
    • Central, Electric
    Cooling
    • Central Air
    Appliances
    • Included: Cooktop, Dishwasher, Disposal, Microwave, Refrigerator, Dryer, Washer
    • Laundry: Washer Hookup
    Features
    • Attic, Ceiling Fan(s), Dual Sinks, Fireplace, Garden Tub/Roman Tub, Pull Down Attic Stairs, Permanent Attic Stairs, Sitting Area in Primary, Split Bedrooms, Skylights, Separate Shower, Vanity, Walk-In Closet(s), Window Treatments, Breakfast Bar, Bedroom on Main Level, Breakfast Area, Entrance Foyer, Kitchen Island, Stainless Steel Appliances
    • Flooring: Carpet, Tile, Wood
    • Doors: Insulated Doors
    • Windows: Skylight(s), Window Treatments
    • Basement: Crawl Space
    • Attic: Pull Down Stairs,Permanent Stairs
    • Has fireplace: Yes
    Interior area
    • Total structure area: 3,827
    • Total interior livable area: 3,347 sqft

    Property

    Parking
    • Total spaces: 6
    • Parking features: Attached, Two Car Garage, Garage, Garage Door Opener
    • Attached garage spaces: 2
    Features
    • Levels: One
    • Stories: 1
    • Patio & porch: Rear Porch, Deck, Front Porch, Patio
    • Exterior features: Deck, Sprinkler/Irrigation, Porch, Patio
    Lot
    • Size: 0.34 Acres
    • Features: Rectangular, Rectangular Lot
    Details
    • Additional parcels included: ,
    • Parcel number: 45910010010
    • Zoning: R
    • Special conditions: None

    Construction

    Type & style
    • Home type: SingleFamily
    • Architectural style: Ranch
    • Property subtype: Single Family Residence
    Materials
    • Brick
    • Foundation: Crawlspace
    Condition
    • Resale
    • Year built: 1984

    Utilities & green energy

    • Water: Public
    • Utilities for property: Cable Available, Electricity Available, Sewer Available, Water Available
    Green energy
    • Energy efficient items: Doors, Windows

    Community & HOA

    Community
    • Features: Golf Carts OK, Gated, Long Term Rental Allowed
    • Security: Security System, Gated Community, Smoke Detector(s)
    • Subdivision: Deerfield
    HOA
    • Has HOA: Yes
    • Amenities included: Gated, Owner Allowed Golf Cart, Owner Allowed Motorcycle, Pet Restrictions
    • Services included: Common Areas, Recycling, Trash
    • HOA fee: $77 monthly
    Location
    • Region: Myrtle Beach

    Financial & listing details

    • Price per square foot: $152/sqft
    • Tax assessed value: $425,531
    • Annual tax amount: $5,221
    • Date on market: 1/2/2026
    • Listing terms: Cash,Conventional,FHA,Portfolio Loan,VA Loan
    • Electric utility on property: Yes

    Price history

    DateEventPrice
    6/11/2026Sold$508,000-5%$152/sqft
    Source: CCAR #2600089 Report a problem
    5/10/2026Contingent$534,900$160/sqft
    Source: CCAR #2600089 Report a problem
    2/9/2026Price change$534,900-2%$160/sqft
    Source: CCAR #2600089 Report a problem
    1/2/2026Listed for sale$545,900$163/sqft
    Source: CCAR #2600089 Report a problem
    12/4/2025Listing removed$545,900$163/sqft
    Source: CCAR #2518682 Report a problem
    11/14/2025Listed for sale$545,900$163/sqft
    Source: CCAR #2518682 Report a problem
    9/9/2025Contingent$545,900$163/sqft
    Source: CCAR #2518682 Report a problem
    8/1/2025Listed for sale$545,900$163/sqft
    Source: CCAR #2518682 Report a problem

    Public tax history

    YearProperty taxesTax assessment
    2025$5,221 $425,531
    2024$5,221 -7.9%$425,531 -1%
    2023$5,667 +1.6%$430,000
    2022$5,577 +552.5%$430,000
    2021$855 +14.2%--
    2020$748 --
    2019-- --
    2018$651 $8,770 0%
    2017-- $8,774
    2016-- $8,774
    2015-- $8,774
    2014$636 $8,774
    2013-- --
    2012-- --
    2010-- $9,812 +0.6%
    2009-- $9,752
    2008-- $9,752
    2007-- $9,752
    2005-- $9,752
    2004$1,714 +8.8%$9,752 +8.8%
    2003$1,575 $8,960
    2002-- --
    2001-- --
    2000-- --
    Find assessor info on the county website

    Neighborhood: 29575

    Nearby schools

    GreatSchools rating
    Schools provided by the listing agent
    • Elementary: Lakewood Elementary School
    • Middle: Socastee Middle School
    • High: Socastee High School

    Source: CCAR. This data may not be complete. We recommend contacting the local school district to confirm school assignments for this home.

    Get pre-qualified for a loan
    At Zillow Home Loans, we can pre-qualify you in as little as 5 minutes with no impact to your credit score.

    An equal housing lender. NMLS #10287.

    Sell for more on Zillow
    Get a Zillow Showcase℠ listing at no additional cost and you could sell for .
    $507,800
    2% more
    +$10,156
    With Zillow Showcase(estimated)
    $517,956