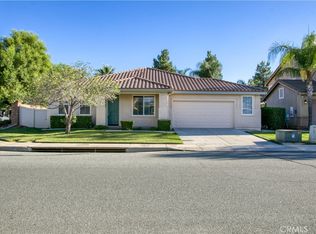
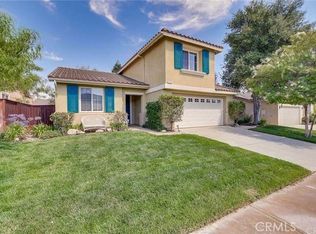
Brand new remodeled Kitchen! New Cabinets, and counter tops. Brand new stove, dishwasher and microwave. Lots of Kitchen storage space! Fresh interior paint and brand-new laminate floors. Both bathrooms have been remodeled. His and her sinks in the master bathroom. Master bedroom has vaulted ceiling with a skylight and a patio access and a large mirrored walk in closet. Large AC/heating unit w/ wifi capability, also living room includes a gas fireplace. Vaulted ceiling with skylight for a more open spacious feeling. Attached two car garage w/ shelving for storage. Within walking distance of local grocery store and church. Located less then a 5 min drive to elementary, jr high and high school. Great starter home for a newly growing family! Located in a housing community on a quiet cul-de-sac.
Message with any inquiries.
Rent Due, wire transfer, on the 1st late on the 5th
5% late fee
All Utilities responsible to the Renter
Yard Maintenance and upkeep responsible to renter
Any repairs under $150.00 responsible to the Renter
No subleasing
Follow all local, state and Federal Laws
One year lease, after one-year than month to month
Required to sign one year lease.
House for rent
Accepts Zillow applications
$3,000/moFees may apply
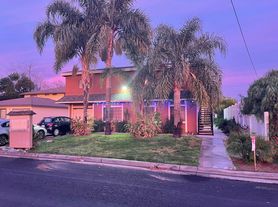
1422 Deborah Pl, Beaumont, CA 92223
3beds
1,340sqft
Price may not include required fees and charges. Price shown reflects the lease term provided. Learn more|
Single family residence
Available Sat Oct 17 2026
Cats, small dogs OK
Air conditioner, central air
Hookups laundry
Attached garage parking
Forced air
What's special
Brand-new laminate floorsFresh interior paintBrand new remodeled kitchen
- 3 hours |
- -- |
- -- |
Zillow last checked:
Listing updated:
Travel times
Facts & features
Interior
Bedrooms & bathrooms
- Bedrooms: 3
- Bathrooms: 2
- Full bathrooms: 2
Heating
- Forced Air
Cooling
- Air Conditioner, Central Air
Appliances
- Included: Dishwasher, Freezer, Microwave Oven, Oven, Refrigerator
- Laundry: Hookups
Features
- Master bedroom Walk in closet, Walk In Closet
- Flooring: Tile
Interior area
- Total interior livable area: 1,340 sqft
Property
Parking
- Parking features: Attached, Garage
- Has attached garage: Yes
- Details: Contact manager
Features
- Patio & porch: Patio
- Exterior features: Keyless Entry, Pet Doors
Details
- Additional structures: Garage(s)
- Parcel number: 404250012
Construction
Type & style
- Home type: SingleFamily
- Property subtype: Single Family Residence
Community & HOA
Location
- Region: Beaumont
Financial & listing details
- Lease term: 1 Year
Nearby apartments for rent

Price history
| Date | Event | Price |
|---|---|---|
| 9/23/2026 | Listed for rent | $3,000$2/sqft |
Source: Zillow Rentals Report a problem | ||
| 9/12/2025 | Listing removed | $3,000$2/sqft |
Source: Zillow Rentals Report a problem | ||
| 9/8/2025 | Price change | $3,000-6.3%$2/sqft |
Source: Zillow Rentals Report a problem | ||
| 8/30/2025 | Listed for rent | $3,200$2/sqft |
Source: Zillow Rentals Report a problem | ||
| 8/12/2025 | Sold | $475,000$354/sqft |
Source:  CRMLS #PW25142593 Report a problem CRMLS #PW25142593 Report a problem | ||
| 7/13/2025 | Contingent | $475,000$354/sqft |
Source: CRMLS #PW25142593 Report a problem | ||
| 7/10/2025 | Price change | $475,000-5%$354/sqft |
Source: CRMLS #PW25142593 Report a problem | ||
| 6/26/2025 | Listed for sale | $500,000+61.3%$373/sqft |
Source: CRMLS #PW25142593 Report a problem | ||
| 3/20/2019 | Sold | $310,000-1.6%$231/sqft |
Source:  Greater Palm Springs Realtors #19420828PS Report a problem Greater Palm Springs Realtors #19420828PS Report a problem | ||
| 2/8/2019 | Pending sale | $314,999$235/sqft |
Source: Tarbell REALTORS #19420828PS Report a problem | ||
| 1/26/2019 | Listed for sale | $314,999+162.5%$235/sqft |
Source: Tarbell REALTORS #19420828PS Report a problem | ||
| 12/29/2011 | Sold | $120,000-60%$90/sqft |
Source: Public Record Report a problem | ||
| 11/7/2006 | Sold | $300,000+163.2%$224/sqft |
Source: Public Record Report a problem | ||
| 1/6/1995 | Sold | $114,000$85/sqft |
Source: Public Record Report a problem | ||
Neighborhood: 92223
Nearby schools
GreatSchools rating
- 5/10Anna Hause Elementary SchoolGrades: K-5Distance: 0.9 mi
- 6/10San Gorgonio Middle SchoolGrades: 6-8Distance: 0.3 mi
- 7/10Beaumont Senior High SchoolGrades: 9-12Distance: 1.2 mi