Skip main navigation
Sold
  • Price Unknown

    1422 E 123rd St, Olathe, KS 66061

    3beds
    1,629sqft
    Single Family Residence
    Built in 1979
    8,695 Square Feet Lot
    $332,300 Zestimate®
    $--/sqft
    $1,921 Estimated rent

    Home value

    $332,300

    $309,000 - $356,000

    $1,921/mo

    Zestimate® history
    Loading
    Loading...

    Owner options

    List your home for rent

    $1,921/mo

    Rent Zestimate®

    Find your next renter with Zillow Rental Manager. Plus, with online applications, you can quickly screen prospective tenants – for free.

    Learn more

    $1,921/mo

    Rent Zestimate®

    Refinance and save

    Refinancing to a lower rate could help reduce your monthly payments and save thousands over the life of the loan.

    See today's rates

    Explore your selling options

    Work with a Zillow partner agent

    Leverage their expertise and Zillow's premium Showcase listings to get your home seen by more buyers.

    Get started

    List with your own agent

    Get your home in front of millions of buyers by listing it on Zillow.

    Learn how to do it

    Sell it yourself

    Take full control of how buyers see your home on Zillow by listing For Sale by Owner (FSBO).

    List your home

    What's special

    Kitchen boasts new appliancesRoomy downstairs
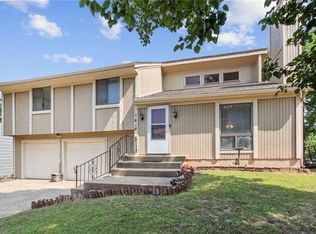
    Discover your new home in one of the most convenient areas in Olathe!! This beautifully updated 3-bedroom, 1.5-bathroom home features modern upgrades and timeless charm. With new windows throughout with transferrable warranty, enjoy natural light and energy efficiency. The kitchen boasts new appliances, making cooking and meal prep a breeze, while the spacious living areas offer comfort and flexibility for entertaining or relaxing. The roomy downstairs can either be used for non-conforming fourth bedroom or another comfortable area to lounge for a family area, game room, or whatever you wish with ease of outside access to the backyard. Stay comfortable year-round with an HVAC system that's less than 6 years old, ensuring reliability and peace of mind. Exterior boast aluminum siding on three sides and freshly painted in the last 2 years. Situated in a fantastic area, you're just minutes away from local amenities, shopping, and dining options. This home is move-in ready and perfect for those seeking convenience, comfort, and a welcoming community. Don't miss out on this gem—schedule your tour today!

    Zillow last checked:

    Listing updated:

    Listed by:

    Ryan Hutsell 866-448-8735,

    Platinum Realty LLC

    Bought with:

    Ziri Abba, 00250186

    ReeceNichols -Johnson County W

    Source: Heartland MLS as distributed by MLS GRID,MLS#: 2513815MLS Logo

    Facts & features

    Interior

    Bedrooms & bathrooms
    • Bedrooms: 3
    • Bathrooms: 2
    • Full bathrooms: 1
    • 1/2 bathrooms: 1
    Primary bedroom
    • Features: Ceiling Fan(s), Walk-In Closet(s)
    • Level: Second
    • Area: 210 Square Feet
    • Dimensions: 15 x 14
    Bedroom 2
    • Features: Carpet, Cedar Closet(s)
    • Level: Second
    • Area: 100 Square Feet
    • Dimensions: 10 x 10
    Bedroom 3
    • Features: Carpet, Ceiling Fan(s)
    • Level: Second
    • Area: 100 Square Feet
    • Dimensions: 10 x 10
    Dining room
    • Features: Carpet, Ceiling Fan(s)
    • Level: Second
    • Area: 140 Square Feet
    • Dimensions: 14 x 10
    Family room
    • Features: Carpet
    • Level: Lower
    • Area: 224 Square Feet
    • Dimensions: 16 x 14
    Kitchen
    • Features: Vinyl
    • Level: Second
    • Area: 154 Square Feet
    • Dimensions: 14 x 11
    Living room
    • Features: Carpet, Fireplace
    • Level: Main
    • Area: 224 Square Feet
    • Dimensions: 16 x 14
    Heating
    • Natural Gas
    Cooling
    • Attic Fan, Electric
    Appliances
    • Included: Dishwasher, Disposal, Humidifier, Microwave, Refrigerator, Built-In Electric Oven, Water Softener
    • Laundry: Electric Dryer Hookup, In Garage
    Features
    • Ceiling Fan(s), Vaulted Ceiling(s), Walk-In Closet(s)
    • Flooring: Luxury Vinyl, Tile, Wood
    • Doors: Storm Door(s)
    • Windows: Window Coverings, Storm Window(s), Thermal Windows
    • Basement: Daylight,Finished
    • Number of fireplaces: 1
    • Fireplace features: Family Room, Gas Starter
    Interior area
    • Total structure area: 1,629
    • Total interior livable area: 1,629 sqft
    • Finished area above ground: 1,629

    Property

    Parking
    • Total spaces: 2
    • Parking features: Attached, Garage Faces Front
    • Attached garage spaces: 2
    Features
    • Patio & porch: Deck, Covered
    • Fencing: Metal,Wood
    Lot
    • Size: 8,695 Square Feet
    • Features: City Lot
    Details
    • Parcel number: DP50400002 0021

    Construction

    Type & style
    • Home type: SingleFamily
    • Architectural style: Traditional
    • Property subtype: Single Family Residence
    Materials
    • Metal Siding, Stucco & Frame
    • Roof: Composition
    Condition
    • Year built: 1979

    Utilities & green energy

    • Sewer: Public Sewer
    • Water: Public

    Community & HOA

    Community
    • Subdivision: North Ridge
    HOA
    • Has HOA: No
    Location
    • Region: Olathe

    Financial & listing details

    • Tax assessed value: $309,200
    • Annual tax amount: $3,305
    • Date on market: 10/10/2024
    • Listing terms: Cash,Conventional,FHA,VA Loan
    • Ownership: Private
    • Road surface type: Paved

    Price history

    DateEventPrice
    12/31/2024Sold--
    Source: Heartland MLS as distributed by MLS GRID #2513815 Report a problem
    10/19/2024Pending sale$320,000$196/sqft
    Source: Heartland MLS as distributed by MLS GRID #2513815 Report a problem
    10/10/2024Listed for sale$320,000+107.8%$196/sqft
    Source: Heartland MLS as distributed by MLS GRID #2513815 Report a problem
    11/3/2014Sold--
    Source: Heartland MLS as distributed by MLS GRID #1892176 Report a problem
    7/2/2014Listed for sale$154,000-14.4%$95/sqft
    Source: Platinum Realty #1892176 Report a problem
    7/3/2010Listing removed$180,000$110/sqft
    Source: RE/MAX Best Associates #311 Report a problem
    6/22/2010Listed for sale$180,000$110/sqft
    Source: RE/MAX Best Associates #311 Report a problem
    8/8/2005Sold--
    Source: Agent Provided Report a problem

    Public tax history

    YearProperty taxesTax assessment
    2025$3,916 +20.5%$35,558 +21%
    2024$3,249 -1.7%$29,382 +1.1%
    2023$3,305 +16.4%$29,072 +19.4%
    2022$2,839 $24,357 +6.4%
    2021-- $22,897 +0.3%
    2020$2,835 $22,839 +6.6%
    2019-- $21,425 +10.3%
    2018-- $19,423 -0.8%
    2017$2,486 +9.6%$19,584 +6.8%
    2016$2,268 +4.6%$18,342 +4.5%
    2015$2,168 +17.9%$17,560 +21.7%
    2013$1,839 -9.8%$14,433 -4%
    2012$2,040 -5.3%$15,031 -12.3%
    2010$2,153 +3.6%$17,146 -1.4%
    2009$2,078 -7.5%$17,388 -2%
    2008$2,247 +6%$17,744 +3%
    2007$2,121 +8.2%$17,227 +3.6%
    2006$1,960 $16,629 +8.6%
    2005-- $15,318
    Find assessor info on the county website

    Neighborhood: North Ridge

    Nearby schools

    GreatSchools rating
    Schools provided by the listing agent
    • Elementary: Washington
    • Middle: Santa Fe Trail
    • High: Olathe North

    Source: Heartland MLS as distributed by MLS GRID. This data may not be complete. We recommend contacting the local school district to confirm school assignments for this home.

    Get a cash offer in 3 minutes
    Find out how much your home could sell for in as little as 3 minutes with a no-obligation cash offer.
    Estimated market value
    $332,300
    Get a cash offer in 3 minutes
    Find out how much your home could sell for in as little as 3 minutes with a no-obligation cash offer.
    Estimated market value
    $332,300