Skip main navigation
Off market
  • $341,100

    1422 E Fairoaks Ct, East Lansing, MI 48823

    3beds
    2,130sqft
    Single Family Residence
    Built in 1978
    0.3 Acres Lot
    $341,100 Zestimate®
    $160/sqft
    $2,746 Estimated rent

    Home value

    $341,100

    $310,000 - $375,000

    $2,746/mo

    Zestimate® history
    Loading
    Loading...

    Owner options

    List your home for rent

    $2,746/mo

    Rent Zestimate®

    Find your next renter with Zillow Rental Manager. Plus, with online applications, you can quickly screen prospective tenants – for free.

    Learn more

    $2,746/mo

    Rent Zestimate®

    Refinance and save

    $2,389/mo

    Est. payment

    Refinancing to a lower rate could help reduce your monthly payments and save thousands over the life of the loan.

    See today's rates

    $2,389/mo

    Est. payment

    Explore your selling options

    Work with a Zillow partner agent

    Leverage their expertise and Zillow's premium Showcase listings to get your home seen by more buyers.

    Get started

    List with your own agent

    Get your home in front of millions of buyers by listing it on Zillow.

    Learn how to do it

    Sell it yourself

    Take full control of how buyers see your home on Zillow by listing For Sale by Owner (FSBO).

    List your home

    What's special

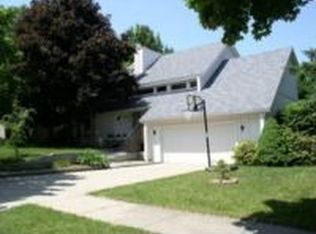
    Enter the 2 story, large foyer across the brick front porch, and you will note hardwood flooring, a large coat closet, and the neutral decor. Continue straight to the living room or left into the kitchen. The living room, with a wall of windows overlooking the rear yard, has neutral carpet and paint. The convenient circular floor plan is fabulous for entertaining, as you move from the living room to the formal dining room. From the neutral dining room you will enter the kitchen, complete with all the appliances including double ovens, hardwood flooring, Corian counters, a planning desk and a small informal eating area. Open to the kitchen is the large family room with gas fireplace, a uniquely designed cedar wall, 2 skylights, and a French door to the screened porch. Additionally there is a back hallway to the garage with a half bath and a first floor laundry, currently being used as a storage room. Upstairs you will find 3 nice size bedrooms and a master suite plus another full bath. The master is large and the master bath has been updated. The basement is finished with a rec room, storage closets, and an office, as well as ample storage space in the unfinished area. The laundry is currently being housed in the basement but is easily moved upstairs. This home is priced to sell and is not a short sale! The neutral decor will please. A new Sherrif Goslin roof has just been installed and the mechanicals have all been updated as well! You won't be disappointed!

    This property is off market, which means it's not currently listed for sale or rent on Zillow. This may be different from what's available on other websites or public sources.

    Zillow last checked:

    Listing updated:

    Listed by:

    Kathy Birchen 517-719-1900,

    Berkshire Hathaway HomeServices

    Bought with:

    Adriane Lau, 6502356510

    RE/MAX Real Estate Professionals, Inc. West

    Source: Greater Lansing AOR,MLS#: 25331MLS Logo

    Facts & features

    Interior

    Bedrooms & bathrooms
    • Bedrooms: 3
    • Bathrooms: 3
    • Full bathrooms: 2
    • 1/2 bathrooms: 1
    Primary bedroom
    • Description: Window Treatment: Y; Flooring: Y
    • Level: Second
    • Area: 174.2 Square Feet
    • Dimensions: 13.4 x 13
    Bedroom 2
    • Description: Window Treatment: Y; Flooring: Y
    • Level: Second
    • Area: 133 Square Feet
    • Dimensions: 13.3 x 10
    Bedroom 3
    • Description: Window Treatment: Y; Flooring: Y
    • Level: Second
    • Area: 121 Square Feet
    • Dimensions: 12.1 x 10
    Dining room
    • Description: Window Treatment: Y; Flooring: Y
    • Level: First
    • Area: 167.7 Square Feet
    • Dimensions: 13 x 12.9
    Kitchen
    • Description: Window Treatment: Y; Flooring: N
    • Level: First
    • Area: 170.3 Square Feet
    • Dimensions: 13.1 x 13
    Living room
    • Description: Window Treatment: Y; Flooring: Y
    • Level: First
    • Area: 283.4 Square Feet
    • Dimensions: 21.8 x 13
    Other
    • Description: FY; Window Treatment: Y; Flooring: N
    • Level: First
    • Area: 73.36 Square Feet
    • Dimensions: 13.1 x 5.6
    Heating
    • Forced Air, Natural Gas
    Cooling
    • Central Air, Exhaust Fan
    Appliances
    • Included: Disposal, Gas Water Heater, Microwave, Washer, Refrigerator, Range, Oven, Humidifier, Dryer, Dishwasher
    • Laundry: Main Level
    Features
    • Cathedral Ceiling(s), Entrance Foyer
    • Basement: Full,Partially Finished
    • Number of fireplaces: 1
    • Fireplace features: Gas
    Interior area
    • Total structure area: 3,450
    • Total interior livable area: 2,130 sqft
    • Finished area above ground: 2,130

    Property

    Parking
    • Total spaces: 2
    • Parking features: Asphalt, Attached, Garage Door Opener
    • Attached garage spaces: 2
    Features
    • Levels: Two
    • Stories: 2
    • Patio & porch: Covered, Deck, Screened
    Lot
    • Size: 0.3 Acres
    • Dimensions: 84 x 155
    Details
    • Foundation area: 1320
    • Parcel number: 33200112127003
    • Zoning description: Zoning

    Construction

    Type & style
    • Home type: SingleFamily
    • Architectural style: Contemporary
    • Property subtype: Single Family Residence
    Materials
    • Brick, Rough Sawn
    Condition
    • Year built: 1978

    Utilities & green energy

    • Sewer: Public Sewer
    • Water: Public
    • Utilities for property: Cable Available

    Community & HOA

    Community
    • Subdivision: Farwood
    Location
    • Region: East Lansing

    Financial & listing details

    • Price per square foot: $160/sqft
    • Annual tax amount: $6,690
    • Date on market: 5/2/2011
    • Listing terms: VA Loan,Cash,Conventional,FHA

    Price history

    DateEventPrice
    4/20/2012Sold$178,000$84/sqft
    Source: Greater Lansing AOR #25331 Report a problem

    Public tax history

    Tax history is unavailable.

    Neighborhood: Pinecrest

    Nearby schools

    GreatSchools rating
    Schools provided by the listing agent
    • High: East Lansing

    Source: Greater Lansing AOR. This data may not be complete. We recommend contacting the local school district to confirm school assignments for this home.

    Get a cash offer in 3 minutes
    Find out how much your home could sell for in as little as 3 minutes with a no-obligation cash offer.
    Estimated market value
    $341,100
    Get a cash offer in 3 minutes
    Find out how much your home could sell for in as little as 3 minutes with a no-obligation cash offer.
    Estimated market value
    $341,100