Stunning Renovation Across from the Duck Pond in Broadmoor!
This beautifully updated 4-bedroom, 3-bath home offers 1,927 sq ft of stylish living space and is packed with high-end upgrades throughout. Located in the desirable Broadmoor Subdivision, this home features NEW electrical wiring, plumbing fixtures, lighting, LVT wood flooring, and hardware. The kitchen is a chef’s dream with butcher block counters, a sleek black granite sink with pull-down faucet, all-new stainless steel appliances, and brand-new cabinetry. A versatile bar area in the kitchen—ideal as a wet bar or coffee bar—features a chevron butcher block top and includes a striking concrete accent wall, adding both function and style.
One of the bedrooms is set apart from the others, offering a remote layout perfect for a guest suite, home office, or second master bedroom. The bathrooms are thoughtfully designed, with two featuring elegant glass tile shower walls. The hall bath stands out with a bold concrete feature wall and a stylish double sink vanity, creating a spa-like retreat.
The home has been freshly painted inside and out and features all-new interior and exterior doors, new windows, a new roof, and custom cypress wood shutters for added charm. Beautiful azalea bushes have been planted around the home, enhancing curb appeal with vibrant seasonal color.
Enjoy modern comfort and energy efficiency with a new HVAC system and tankless water heater. A dream utility room offers an abundance of space for storage, organization, or hobbies. Step outside to a brand-new covered deck with a wood plank ceiling and ceiling fan—ideal for relaxing or entertaining.
Additional features include new 1-car garage with opener and extra side parking. Located directly across from the scenic Duck Pond, this move-in-ready home combines modern luxury with timeless charm in one of the area's most sought-after locations!
Sold
Price Unknown
1422 E Kings Hwy, Shreveport, LA 71105
4beds
1,927sqft
Single Family Residence
Built in 1950
0.37 Acres Lot
$268,800 Zestimate®
$--/sqft
$1,962 Estimated rent
Home value
$268,800
$242,000 - $298,000
$1,962/mo
Zestimate® history
Owner options
List your home for rent
$1,962/mo
Rent Zestimate®
Find your next renter with Zillow Rental Manager. Plus, with online applications, you can quickly screen prospective tenants – for free.
$1,962/mo
Rent Zestimate®
Refinance and save
Refinancing to a lower rate could help reduce your monthly payments and save thousands over the life of the loan.
Explore your selling options
Work with a Zillow partner agent
Leverage their expertise and Zillow's premium Showcase listings to get your home seen by more buyers.
Get startedList with your own agent
Get your home in front of millions of buyers by listing it on Zillow.
Learn how to do itSell it yourself
Take full control of how buyers see your home on Zillow by listing For Sale by Owner (FSBO).
List your homeWhat's special
Azalea bushesBrand-new cabinetryCustom cypress wood shuttersRemote layoutStainless steel appliancesButcher block countersLvt wood flooring
Zillow last checked:
Listing updated:
Listed by:
Rhonda Alexander 99565052 318-233-1045,
Pinnacle Realty Advisors 318-233-1045
Bought with:
Maddie Boggs
Keller Williams Northwest
Source: NTREIS,MLS#: 20960393
Facts & features
Interior
Bedrooms & bathrooms
- Bedrooms: 4
- Bathrooms: 3
- Full bathrooms: 3
Primary bedroom
- Features: Ceiling Fan(s), En Suite Bathroom
- Level: First
- Dimensions: 1 x 1
Primary bedroom
- Features: Ceiling Fan(s)
- Level: First
- Dimensions: 1 x 1
Kitchen
- Features: Built-in Features, Pantry, Solid Surface Counters
- Level: First
- Dimensions: 1 x 1
Living room
- Features: Ceiling Fan(s), Fireplace
- Level: First
- Dimensions: 1 x 1
Utility room
- Features: Utility Room
- Level: First
- Dimensions: 1 x 1
Heating
- Central, Natural Gas
Cooling
- Central Air, Ceiling Fan(s), Electric
Appliances
- Included: Some Gas Appliances, Dishwasher, Disposal, Gas Range, Gas Water Heater, Plumbed For Gas, Refrigerator, Tankless Water Heater
- Laundry: Washer Hookup, Electric Dryer Hookup, Laundry in Utility Room
Features
- Wet Bar, Built-in Features, Dry Bar, Decorative/Designer Lighting Fixtures, Granite Counters, High Speed Internet, Multiple Master Suites, Open Floorplan, Pantry, Cable TV
- Flooring: Luxury Vinyl Plank
- Has basement: No
- Number of fireplaces: 1
- Fireplace features: Electric, Living Room
Interior area
- Total interior livable area: 1,927 sqft
Property
Parking
- Total spaces: 1
- Parking features: Additional Parking
- Attached garage spaces: 1
Features
- Levels: One
- Stories: 1
- Patio & porch: Rear Porch, Covered, Deck
- Exterior features: Deck, Lighting
- Pool features: None
- Fencing: Partial,Wood
Lot
- Size: 0.37 Acres
- Features: Corner Lot, Few Trees
Details
- Parcel number: 171317120001000
Construction
Type & style
- Home type: SingleFamily
- Architectural style: Detached
- Property subtype: Single Family Residence
Materials
- Fiber Cement
- Roof: Composition
Condition
- Year built: 1950
Utilities & green energy
- Sewer: Public Sewer
- Water: Public
- Utilities for property: Electricity Connected, Natural Gas Available, Sewer Available, Separate Meters, Water Available, Cable Available
Community & HOA
Community
- Security: Carbon Monoxide Detector(s), Smoke Detector(s), Security Lights
- Subdivision: Broadmoor Sub
HOA
- Has HOA: No
Location
- Region: Shreveport
Financial & listing details
- Tax assessed value: $138,730
- Annual tax amount: $1,743
- Date on market: 6/5/2025
- Cumulative days on market: 76 days
- Listing terms: Cash,Conventional,FHA,VA Loan
- Electric utility on property: Yes
Price history
| Date | Event | Price |
|---|---|---|
| 8/20/2025 | Sold | -- |
Source: NTREIS #20960393 Report a problem | ||
| 7/26/2025 | Contingent | $274,000$142/sqft |
Source: NTREIS #20960393 Report a problem | ||
| 6/30/2025 | Price change | $274,000-1.8%$142/sqft |
Source: NTREIS #20960393 Report a problem | ||
| 6/17/2025 | Price change | $279,000-3.5%$145/sqft |
Source: NTREIS #20960393 Report a problem | ||
| 6/5/2025 | Listed for sale | $289,000$150/sqft |
Source: NTREIS #20960393 Report a problem | ||
| 2/7/2025 | Sold | -- |
Source: Public Record Report a problem | ||
Public tax history
| Year | Property taxes | Tax assessment |
|---|---|---|
| 2025 | $2,171 +176.2% | $13,873 +24.1% |
| 2024 | $786 -2.3% | $11,180 |
| 2023 | $805 | $11,180 |
| 2022 | $805 +3.6% | $11,180 |
| 2021 | $777 0% | $11,180 |
| 2020 | $777 -7.7% | $11,180 |
| 2019 | $842 -0.9% | $11,180 |
| 2018 | $850 +79.4% | $11,180 |
| 2017 | $474 +0.2% | $11,180 |
| 2015 | $473 -1.6% | $11,180 |
| 2014 | $481 | $11,180 |
| 2013 | $481 | $11,180 |
| 2012 | -- | $11,180 |
| 2011 | -- | $11,180 |
| 2010 | -- | $11,180 |
| 2009 | -- | $11,180 |
| 2008 | -- | $11,180 +24.2% |
| 2007 | -- | $9,000 |
| 2006 | -- | $9,000 |
| 2005 | -- | $9,000 |
| 2004 | -- | $9,000 +27.5% |
| 2003 | -- | $7,060 |
| 2002 | -- | $7,060 |
| 2000 | -- | $7,060 |
Find assessor info on the county website
Neighborhood: Broadmoor, Anderson Island, Shreve Isle.
Nearby homes
- $159,3003 bd2 ba1.2k sqft1416 E Kings Hwy, Shreveport, LA 71105Off Market

- $--3 bd2 ba1.1k sqft106 Leo Ave, Shreveport, LA 71105Sold
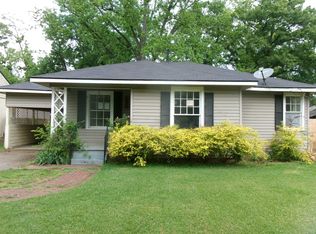
- $125,5003 bd1 ba1.1k sqft1410 E Kings Hwy, Shreveport, LA 71105Off Market
- $--3 bd3 ba2.2k sqft108 Leo Ave, Shreveport, LA 71105Sold

- $--3 bd2 ba1.8k sqft1504 E Kings Hwy, Shreveport, LA 71105Sold
- $268,1005 bd2 ba2.4k sqft105 Preston Ave, Shreveport, LA 71105Off Market
- $224,8003 bd2 ba1.7k sqft110 Leo Ave, Shreveport, LA 71105Off Market
- $--3 bd2 ba1.8k sqft1404 E Kings Hwy, Shreveport, LA 71105Sold
Nearby schools
GreatSchools rating
- 8/10A. C. Steere Elementary SchoolGrades: PK-5Distance: 0.7 mi
- 4/10Broadmoor STEM AcademyGrades: PK-8Distance: 1.3 mi
- 7/10C.E. Byrd High SchoolGrades: 9-12Distance: 2.2 mi
Schools provided by the listing agent
- Elementary: Caddo ISD Schools
- Middle: Caddo ISD Schools
- High: Caddo ISD Schools
- District: Caddo PSB
Source: NTREIS. This data may not be complete. We recommend contacting the local school district to confirm school assignments for this home.
Sell for more on Zillow
Get a Zillow Showcase℠ listing at no additional cost and you could sell for .
$268,800
2% more
+$5,376
With Zillow Showcase(estimated)
$274,176
Nearby cities
Nearby neighborhoods
- Airport, Pines Road Real estate
- Broadmoor, Anderson Island, Shreve Isle. Real estate
- Caddo Heights, South Highlands Real estate
- Ceder Grove, Lynbrook Real estate
- Highland, Stoner Hill Real estate
- Hyde Park Brookwood, Southern Hills Real estate
- Jenkins, Pinecroft Subdivision Real estate
- Martin Luther King Dr. Area Real estate
- Springlake, University Terrace Real estate
- Sunset Arcre, Garden Valley, Morningside Real estate
Nearby zip codes
Other Shreveport Topics
