Skip main navigation
Sold for $425,000
  • $425,000

    1422 Eagle View Dr, Colorado Springs, CO 80909

    4beds
    2,025sqft
    Single Family Residence
    Built in 1958
    7,592 Square Feet Lot
    $446,100 Zestimate®
    $210/sqft
    $2,610 Estimated rent

    Home value

    $446,100

    $424,000 - $468,000

    $2,610/mo

    Zestimate® history
    Loading
    Loading...

    Owner options

    List your home for rent

    $2,610/mo

    Rent Zestimate®

    Find your next renter with Zillow Rental Manager. Plus, with online applications, you can quickly screen prospective tenants – for free.

    Learn more

    $2,610/mo

    Rent Zestimate®

    Refinance and save

    $2,451/mo

    Est. payment

    Refinancing to a lower rate could help reduce your monthly payments and save thousands over the life of the loan.

    See today's rates

    $2,451/mo

    Est. payment

    Explore your selling options

    Work with a Zillow partner agent

    Leverage their expertise and Zillow's premium Showcase listings to get your home seen by more buyers.

    Get started

    List with your own agent

    Get your home in front of millions of buyers by listing it on Zillow.

    Learn how to do it

    Sell it yourself

    Take full control of how buyers see your home on Zillow by listing For Sale by Owner (FSBO).

    List your home

    What's special

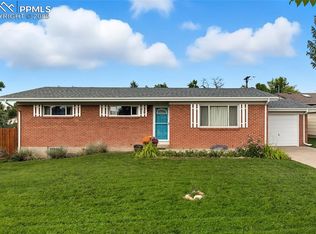
    Sprawling, 4 bedroom Mid-century Modern! This character-filled home has over 2000sqft of true main level living and features…vaulted tongue and groove ceilings with beams throughout…14'x21' living room with stack bond brick accent wall, floor-to-ceiling see-through stack bond brick fireplace artfully placed between the living and dining rooms…angled clerestory windows in both rooms...dining room with gleaming walnut parquet floor…kitchen with granite counters, composite granite sink, breakfast bar, cherry cabinets with crown molding, all appliances (most are SS) including smooth top range, tile floors and window overlooking the back patio area…sunken 14'x26' family room, that walks out to the patio, with wall of built-in bookcases and cabinets…12'x14' primary bedroom with double closets with extra shelving, clerestory window, walkout to patio and access to the updated 1/2 bath with in-wall storage cabinets…2 additional bedrooms in this section of the house, one with oak parquet floor and clerestory window, and both with double shelves in the tall closets…updated full hall bath with skylight, vanity with granite counter and tub/shower with decorative tile listello... 14'x20' 4th bedroom off by itself on the west side of the house with built-in wardrobe, additional closet and sitting area with built-in bookshelves…and sunny laundry room with tile floor, new sink and included W/D. Outside, you'll enjoy the...paver patio overlooking the front yard...front garden beds...large side yard that awaits your imagination...covered platform deck in the back patio area...and heated, insulated and finished garage, with storage cabinets and hanging shelving. Less than a 10 minute drive to all the Downtown restaurants, shops and parks, too!

    Zillow last checked:

    Listing updated:

    Listed by:

    Jennifer Montoya 719-232-3397,

    Coldwell Banker Realty

    Bought with:

    Gregory Alderman

    RE/MAX Real Estate Group LLC

    Source: elevateMLS,MLS#: 9417424MLS Logo

    Facts & features

    Interior

    Bedrooms & bathrooms
    • Bedrooms: 4
    • Bathrooms: 2
    • Full bathrooms: 1
    • 1/2 bathrooms: 1
    Heating
    • Forced Air, Natural Gas
    Cooling
    • Ceiling Fan(s), Central Air, Evaporative Cooling
    Appliances
    • Included: 220v in Kitchen, Dishwasher, Disposal, Dryer, Microwave, Refrigerator, Self Cleaning Oven, Washer, Humidifier
    • Laundry: Electric Hook-up, Main Level
    Features
    • Beamed Ceilings, Skylight (s), Vaulted Ceiling(s), Breakfast Bar, High Speed Internet
    • Flooring: Carpet, Parquet, Tile
    • Windows: Window Coverings
    • Has basement: No
    • Number of fireplaces: 1
    • Fireplace features: Masonry, One
    Interior area
    • Total structure area: 2,025
    • Total interior livable area: 2,025 sqft
    • Finished area above ground: 2,025
    • Finished area below ground: 0

    Property

    Parking
    • Total spaces: 2
    • Parking features: Attached, Even with Main Level, Garage Door Opener, See Remarks, Concrete Driveway
    • Attached garage spaces: 2
    Features
    • Patio & porch: Concrete, Covered, Wood Deck
    • Fencing: Back Yard
    Lot
    • Size: 7,592 Square Feet
    • Features: Corner Lot, Level, Near Fire Station, Near Hospital, Near Park, Near Public Transit, Near Schools, Near Shopping Center, Landscaped
    Details
    • Parcel number: 6409203001

    Construction

    Type & style
    • Home type: SingleFamily
    • Architectural style: Ranch
    • Property subtype: Single Family Residence
    Materials
    • Brick, Wood Siding
    • Foundation: Crawl Space, Slab
    • Roof: Other
    Condition
    • Existing Home
    • New construction: No
    • Year built: 1958

    Utilities & green energy

    • Water: Municipal

    Community & HOA

    Community
    • Security: Security System
    Location
    • Region: Colorado Springs

    Financial & listing details

    • Price per square foot: $210/sqft
    • Tax assessed value: $414,024
    • Annual tax amount: $1,184
    • Date on market: 9/14/2024
    • Listing terms: Cash,Conventional,FHA,VA Loan

    Price history

    DateEventPrice
    9/12/2024Sold$425,000$210/sqft
    Source: elevateMLS #9417424 Report a problem
    8/10/2024Listed for sale$425,000+142.9%$210/sqft
    Source: elevateMLS #9417424 Report a problem
    4/12/2012Sold$175,000+90.2%$86/sqft
    Source: Public Record Report a problem
    11/3/2011Sold$92,000-16.3%$45/sqft
    Source: Public Record Report a problem
    10/15/2011Price change$109,900-4.4%$54/sqft
    Source: CENTURY 21 Curbow Realty #721027 Report a problem
    9/15/2011Price change$114,900-4.2%$57/sqft
    Source: CENTURY 21 Curbow Realty #721027 Report a problem
    9/2/2011Price change$119,900-4%$59/sqft
    Source: CENTURY 21 Curbow Realty #721027 Report a problem
    8/19/2011Price change$124,900-3.8%$62/sqft
    Source: Curbow Realty #721027 Report a problem
    8/4/2011Listed for sale$129,900$64/sqft
    Source: CENTURY 21 Curbow Realty #721027 Report a problem

    Public tax history

    YearProperty taxesTax assessment
    2024$1,184 +3%$27,740
    2023$1,150 -7.8%$27,740 +35%
    2022$1,247 $20,550 -2.8%
    2021-- $21,140 +1.8%
    2020$1,409 +0.5%$20,760
    2019$1,401 +21.6%$20,760 +25.2%
    2018$1,152 -5.3%$16,580
    2017$1,217 +5.6%$16,580 +4.2%
    2016$1,152 +24.9%$15,910
    2015$922 +5%$15,910 +9%
    2014$879 $14,600
    2013-- --
    2012-- $14,890
    2011$999 $14,890 -12%
    2010-- $16,930
    2009-- $16,930 +4.1%
    2008-- $16,270
    2006-- $16,270 +23.2%
    2004-- $13,210
    2003$432 -48.2%$13,210 -13%
    2002$833 -2.4%$15,190 +3.3%
    2001$853 $14,700
    Find assessor info on the county website

    Neighborhood: Central Colorado Springs

    Nearby schools

    GreatSchools rating
    Schools provided by the listing agent
    • Elementary: Twain
    • Middle: Galileo
    • High: Palmer
    • District: Colorado Springs 11

    Source: elevateMLS. This data may not be complete. We recommend contacting the local school district to confirm school assignments for this home.

    Get a cash offer in 3 minutes
    Find out how much your home could sell for in as little as 3 minutes with a no-obligation cash offer.
    Estimated market value
    $446,100
    Get a cash offer in 3 minutes
    Find out how much your home could sell for in as little as 3 minutes with a no-obligation cash offer.
    Estimated market value
    $446,100