What a deal, A TOM KEMP built newer home in newer subdivision You cannot even build this home for the sales price, let alone build it! ** … Talk about INSTANT EQUITY, HERE IT IS.... ** This stunning Zero Entry Ranch home is also handicap accessible if necessary. This one-owner home is like brand new. The 3 bedroom, 2-bathroom home offers the perfect blend of modern design and small-town charm. Step inside to find a spacious kitchen, walk in Pantry doubles as a SAFE ROOM with a massive island, seamlessly connecting to the dining and living areas. Enjoy easy access to the covered patio with ceiling fan that overlooks the manicured yard within the wrought iron fenced back yard, that is easy to care for with Irrigation well & Sprinkler system. Inside is a split bedroom design ensures privacy, with a luxurious master suite featuring dual sinks, a separate tub and shower, and a large walk-in closet. Two additional bedrooms, a full bathroom. Separate Laundry room is a must! Don’t miss the fully finished & insulated oversized 3-car garage with the expansive driveway in front for multiple cars. Outside, enjoy unobstructed views of open fields and abundant wildlife from your covered patio, which could easily become a screened in porch! This patio home is awesome for people ready for their home to feel like a peaceful retreat. Priced below tax appraised value, so great news for new owners, as the taxes should GO DOWN after closing. Unpack and relax. Schedule your private showing today.
Sold-co-op w/mbr
Price Unknown
1422 Emerald Valley Dr, Mulvane, KS 67110
3beds
1,900sqft
Patio Home
Built in 2022
0.27 Acres Lot
$354,800 Zestimate®
$--/sqft
$2,372 Estimated rent
Home value
$354,800
$319,000 - $394,000
$2,372/mo
Zestimate® history
Owner options
List your home for rent
$2,372/mo
Rent Zestimate®
Find your next renter with Zillow Rental Manager. Plus, with online applications, you can quickly screen prospective tenants – for free.
$2,372/mo
Rent Zestimate®
Refinance and save
$200/mo
Est. payment
Refinancing to a lower rate could help reduce your monthly payments and save thousands over the life of the loan.
$200/mo
Est. payment
Explore your selling options
Work with a Zillow partner agent
Leverage their expertise and Zillow's premium Showcase listings to get your home seen by more buyers.
Get startedList with your own agent
Get your home in front of millions of buyers by listing it on Zillow.
Learn how to do itSell it yourself
Take full control of how buyers see your home on Zillow by listing For Sale by Owner (FSBO).
List your homeWhat's special
Zillow last checked:
Listing updated:
Listed by:
Lori Newfer CELL:620-845-4240,
J.P. Weigand & Sons,
Michelle Leeper 316-788-5581,
J.P. Weigand & Sons
Bought with:
Kevin Warner, 00247576
Source: SCKMLS as distributed by MLS GRID,MLS#: 649101
Facts & features
Interior
Bedrooms & bathrooms
- Bedrooms: 3
- Bathrooms: 2
- Full bathrooms: 2
Primary bedroom
- Description: Carpet
- Level: Main
- Area: 308
- Dimensions: 22' x 14'
Bedroom
- Description: Carpet
- Level: Main
- Area: 144
- Dimensions: 12' x 12'
Bedroom
- Description: Carpet
- Level: Main
- Area: 144
- Dimensions: 12' x 12'
Kitchen
- Description: Luxury Vinyl
- Level: Main
- Area: 187
- Dimensions: 17' x 11'
Laundry
- Description: Luxury Vinyl
- Level: Main
- Area: 56
- Dimensions: 8' x 7'
Living room
- Description: Luxury Vinyl
- Level: Main
- Area: 306
- Dimensions: 18' x 17'
Heating
- Forced Air, Natural Gas
Cooling
- Central Air
Appliances
- Included: Dishwasher, Disposal, Range
- Laundry: Main Level, 220 equipment
Features
- Ceiling Fan(s), Walk-In Closet(s), Vaulted Ceiling(s)
- Doors: Storm Door(s)
- Windows: Storm Window(s)
- Basement: None
- Number of fireplaces: 1
- Fireplace features: One, Living Room, Gas
Interior area
- Total interior livable area: 1,900 sqft
- Finished area above ground: 1,900
- Finished area below ground: 0
Property
Parking
- Total spaces: 3
- Parking features: Attached, Side Load
- Garage spaces: 3
Accessibility
- Accessibility features: Handicap Accessible Interior
Features
- Levels: One
- Stories: 1
- Patio & porch: Covered
- Exterior features: Irrigation Well, Sprinkler System
Lot
- Size: 0.27 Acres
- Features: Standard
Details
- Parcel number: 23929044021300
Construction
Type & style
- Home type: SingleFamily
- Architectural style: Ranch
- Property subtype: Patio Home
Materials
- Frame w/Less than 50% Mas
- Foundation: None
- Roof: Composition
Condition
- Year built: 2022
Details
- Builder name: Tom Kemp Construction
Utilities & green energy
- Gas: Natural Gas Available
- Utilities for property: Sewer Available, Natural Gas Available, Public
Community & HOA
Community
- Features: Sidewalks, Greenbelt, Playground
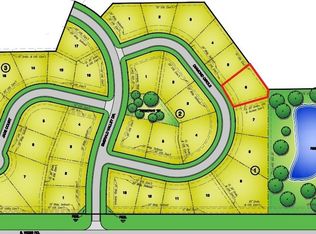
- Subdivision: EMERALD VALLEY ESTATES
HOA
- Has HOA: Yes
- Services included: Gen. Upkeep for Common Ar
- HOA fee: $200 annually
Location
- Region: Mulvane
Financial & listing details
- Annual tax amount: $6,723
- Date on market: 1/3/2025
- Cumulative days on market: 252 days
- Ownership: Individual
- Road surface type: Paved
Price history
Price history is unavailable.
Public tax history
Tax history is unavailable.
Neighborhood: 67110
Nearby homes
- $--0.32 Acres1623 N Diamond Cir, Mulvane, KS 67110Sold
- $562,6004 bd4 ba2.5k sqft1406 Emerald Valley Dr, Mulvane, KS 67110Off Market
- $660,2007 bd5 ba2.2k sqft1423 Emerald Valley Dr, Mulvane, KS 67110Off Market
- $404,0004 bd3 ba1.5k sqft1418 N Emerald Valley Dr, Mulvane, KS 67110Off Market
- $33,000-- sqft1620 N Diamond Cir, Mulvane, KS 67110Lot/Land
- $33,000-- sqft1643 N Diamond Cir, Mulvane, KS 67110Lot/Land
- $33,000-- sqft1604 N Diamond Cir, Mulvane, KS 67110Lot/Land
- $320,7003 bd2 ba1.9k sqft1422 N Emerald Valley Dr, Mulvane, KS 67110Off Market
Nearby schools
GreatSchools rating
- NAMulvane Elementary W D MunsonGrades: PK-2Distance: 1 mi
- 8/10Mulvane Middle SchoolGrades: 6-8Distance: 1.1 mi
- 5/10Mulvane High SchoolGrades: 9-12Distance: 1 mi
Schools provided by the listing agent
- Elementary: Mulvane/Munson
- Middle: Mulvane
- High: Mulvane
Source: SCKMLS as distributed by MLS GRID. This data may not be complete. We recommend contacting the local school district to confirm school assignments for this home.
Sell for more on Zillow
Get a Zillow Showcase℠ listing at no additional cost and you could sell for .
$354,800
2% more
+$7,096
With Zillow Showcase(estimated)
$361,896
- Kansas
- Sedgwick County
- Mulvane
- 67110
- 1422 Emerald Valley Dr
Nearby cities
Nearby zip codes
Other Mulvane Topics
