Skip main navigation
Active
  • Price cut: $9K (6/23)
    $275,000

    1422 Fiddle Wood Way, Temple, TX 76502

    4beds
    1,791sqft
    : 
    Loading
    Get pre-qualified
    Single Family Residence
    Built in 2022
    6,229 Square Feet Lot
    $274,300 Zestimate®
    $154/sqft
    $-- HOA

    What's special

    Privacy fenceCharming craftsman touchesStainless steel appliancesFully covered back patioSpacious dining areaHuge great roomSmart split-bedroom design
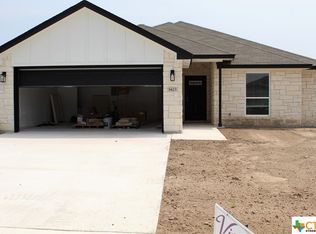

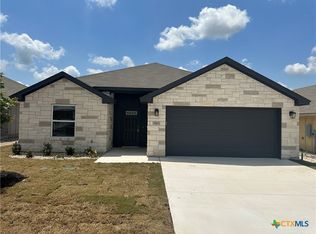
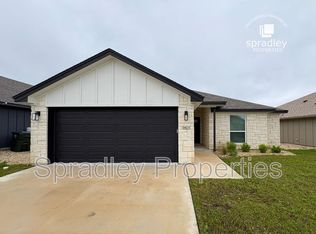
    STUNNING 4-BEDROOM, 3-BATH HOME SHOWCASING EXCEPTIONAL QUALITY BY JERRY WRIGHT HOMES. From the moment you arrive, the curb appeal shines with an Austin stone and brick exterior accented by board-and-batten details and charming craftsman touches—plus a gutter system for easy maintenance. Inside, a huge great room brings the kitchen, living, and dining spaces together in one open, airy layout—surrounded in crown molding & perfect for entertaining while offering plenty of flexibility for furniture arrangements and gathering zones. The light and bright island kitchen is a true centerpiece, featuring a plethora of cabinets, stainless steel appliances, granite countertops with an attractive backsplash, and a dedicated pantry for extra storage. “Room for a crowd” adequately describes the spacious dining area, complete with a window cut-out and just steps from the backyard door for easy indoor/outdoor flow. A smart split-bedroom design provides privacy for everyone, including a standout bedroom right off the entry with its own ensuite bath—ideal for guests, teens, older parents, or a private home office. The other two secondary bedrooms are good sizes and are steps away from both laundry room & third bath. The primary suite is a relaxing retreat and opens into a double-vanity bath complete with a private toilet, soaking tub and separate shower. Outside, everything is already in place: a fully covered back patio, beautiful landscaping, & a sprinkler system surrounded by a privacy fence. Move-in ready and packed with thoughtful features—don’t miss this one! Ideal possession: May/June timeframe.
    114 days
    |
    741
    |
    76
    |

    Zillow last checked:

    Listing updated:

    Listed by:

    Mark Mahler 254-760-3489,

    Mahler Group,

    Matthew Mahler 254-316-1188,

    Mahler Group

    Source: Central Texas MLS,MLS#: 605740MLS LogoOriginating MLS: Temple Belton Board of REALTORS

    Loading...

      Facts & features

      Interior

      Bedrooms & bathrooms
      • Bedrooms: 4
      • Bathrooms: 3
      • Full bathrooms: 3
      Heating
      • Central, Electric
      Cooling
      • Central Air, Electric, 1 Unit
      Appliances
      • Included: Dishwasher, Electric Range, Electric Water Heater, Disposal, Oven, Water Heater, Some Electric Appliances, Microwave, Range
      • Laundry: Washer Hookup, Electric Dryer Hookup, Laundry Room
      Features
      • Ceiling Fan(s), Double Vanity, Garden Tub/Roman Tub, High Ceilings, Open Floorplan, Pull Down Attic Stairs, Recessed Lighting, Split Bedrooms, Separate Shower, Tub Shower, Walk-In Closet(s), Window Treatments, Breakfast Bar, Breakfast Area, Granite Counters, Kitchen Island, Kitchen/Family Room Combo, Kitchen/Dining Combo, Pantry, Solid Surface Counters
      • Flooring: Carpet, Tile
      • Windows: Double Pane Windows, Window Treatments
      • Attic: Pull Down Stairs
      • Has fireplace: No
      • Fireplace features: None
      Interior area
      • Total interior livable area: 1,791 sqft
      Video & virtual tour

      Property

      Parking
      • Total spaces: 2
      • Parking features: Attached, Garage Faces Front, Garage
      • Attached garage spaces: 2
      Features
      • Levels: One
      • Stories: 1
      • Patio & porch: Covered, Patio, Porch
      • Exterior features: Covered Patio, Porch, Private Yard
      • Pool features: None
      • Fencing: Back Yard,Privacy,Wood
      • Has view: Yes
      • View description: None
      • Body of water: None
      Lot
      • Size: 6,229 Square Feet
      Details
      • Parcel number: 498102

      Construction

      Type & style
      • Home type: SingleFamily
      • Architectural style: Traditional
      • Property subtype: Single Family Residence
      Materials
      • Brick Veneer, HardiPlank Type, Stone Veneer
      • Foundation: Slab
      • Roof: Composition,Shingle
      Condition
      • Resale
      • Year built: 2022
      Details
      • Builder name: Jerry Wright

      Utilities & green energy

      • Sewer: Public Sewer
      • Water: Public

      Community & HOA

      Community
      • Features: None, Curbs, Street Lights
      • Security: Smoke Detector(s)
      • Subdivision: Prairie Rdg Ph II
      HOA
      • Has HOA: Yes
      Location
      • Region: Temple

      Financial & listing details

      • Price per square foot: $154/sqft
      • Tax assessed value: $288,173
      • Annual tax amount: $6,881
      • Date on market: 3/13/2026
      • Cumulative days on market: 115 days
      • Listing agreement: Exclusive Right To Sell
      • Listing terms: Cash,Conventional,FHA,VA Loan
      • Road surface type: Asphalt, Paved

        Estimated market value

        $274,300

        $261,000 - $288,000

        $2,003/mo

        Price history

        DateEventPrice
        6/23/2026Price change$275,000-3.2%$154/sqft
        Source: Central Texas MLS #605740 Report a problem
        6/3/2026Price change$284,000-2.1%$159/sqft
        Source: Central Texas MLS #605740 Report a problem
        5/9/2026Price change$290,000-2%$162/sqft
        Source: Central Texas MLS #605740 Report a problem
        5/1/2026Price change$296,000-1%$165/sqft
        Source: Central Texas MLS #605740 Report a problem
        4/17/2026Price change$299,000-2.3%$167/sqft
        Source: Central Texas MLS #605740 Report a problem
        3/13/2026Listed for sale$306,000+5.5%$171/sqft
        Source: Central Texas MLS #605740 Report a problem
        5/19/2023Sold--
        Source: Central Texas MLS #502658 Report a problem
        4/6/2023Pending sale$290,000$162/sqft
        Source: Central Texas MLS #502658 Report a problem
        4/3/2023Listed for sale$290,000$162/sqft
        Source: Central Texas MLS #502658 Report a problem

        Public tax history

        YearProperty taxesTax assessment
        2025$6,881 +4.4%$288,173 +2.3%
        2024$6,589 +84.4%$281,767 +80.8%
        2023$3,573 +314.5%$155,859 +332.9%
        2022$862 $36,000 +260%
        2021-- $10,000

        Find assessor info on the county website

        Monthly payment

        Est. payment

        Payment breakdown

        Explore the cost of this home by adjusting the details. Changes won't be saved.
        All calculations are estimates and provided by Zillow, Inc. for informational purposes only. Actual amounts may vary.
        HOA fees may include property taxes on listings classified as Co-Ops. Contact the listing agent and/or owner for fee details.
        Mortgage interest rates are dependent on a number of factors, including credit score, down payment, and repayment length. Interest rate data provided by Zillow Group Marketplace, Inc. as of 1/1/1970 from various mortgage lenders with which we have lead or other similar arrangements; the Estimated Payment is an average of those rates.
        See how much you could borrow to make a competitive offer.

        Climate risks

        Neighborhood: 76502

        Getting around

        13 / 100
        Car-Dependent
        28 / 100
        Somewhat Bikeable

        Nearby schools

        GreatSchools rating
        Schools provided by the listing agent
        • District: Temple ISD

        Source: Central Texas MLS. This data may not be complete. We recommend contacting the local school district to confirm school assignments for this home.

        A local agent can set up tours, give advice and negotiate with sellers.

        Browse local experts

        Similar homes

        Skip to the end of the carouselSkip to the beginning of the carousel